AstonReal offers for sale a 5-room, 2-storey semi-detached
Sale
House
5
Rooms
Description
AstonReal offers for sale a 5-room, 2-storey semi-detached family house with garage in row development in Poprad, city district Spišská Sobota, on land measuring 318 sq m2, built-up area 109 sq m2, usable area approx. 206 sq m2, living space 113 sq m.
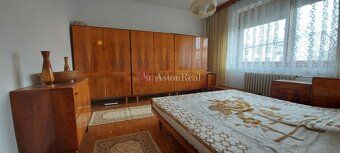
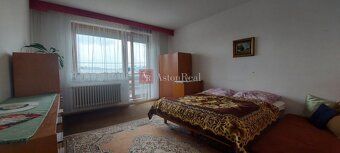
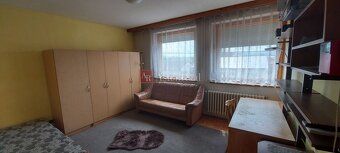
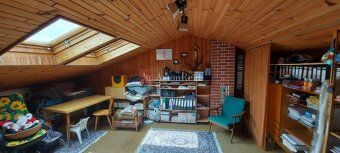
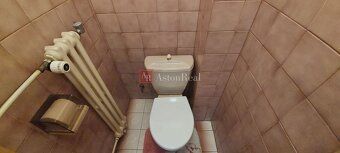
DESCRIPTION OF THE HOUSE: - exterior walls of the house – brick - bright and sunny - original condition - roof (hipped) insulated with Nobasil thermal insulation system - roof covering – corrugated asbestos cement sheet - windows original - wooden - living room floors hardwood parquet, hallways cork - gas central heating with hot water distribution to radiators - the house is connected to IS (water, sewage, electricity 220/380, gas) - the house is in excellent condition, dry construction - facade stucco FINISHED BASEMENT: - 6 rooms plus spacious garage – 33 sq m2 - laundry room with tub and sink - sauna - technical room - 2 pantries - storage closet - separate toilet DESCRIPTION OF THE FIRST FLOOR: - entrance hallway with coat rack wall - entrance hall - staircase hall - separate toilet - kitchen with pantry and exit to terrace facing North - living room with fireplace and exit to balcony oriented South DESCRIPTION OF THE SECOND FLOOR: - hallway - bathroom - separate toilet - kitchenette - bedroom - 2 children’s rooms and from one of them exit to balcony oriented South Description of attic: - large home office - 2 x attic space with possibility of conversion into wardrobe LAND: - garden sunny and flat - there is a greenhouse located in the garden, fruit apple trees growing here completely fenced LOCATION: - Vagonařská street is one of the best and most sought after locations for family homes also due to its proximity by foot to train station and TEŽ within 10 minutes, downtown reachable by car in 5 minutes, Aquacity reachable on foot in 5 minutes, elementary school nearby, public transport stop PRICE UPON REQUEST. Through the service vovlastnom.sk it is possible to take this family house even in installments. In case of interest contact 0905 210 092 or Addendum to price: Price at RE Agency Built-up area: 109sq m Living space: 113sq m Total area: 206sq m Land size: 318sq m Usable area: 113sq m Ownership: personal Condition: original Waste removal: yes Water supply: public water Electricity voltage: 230/400V Gas: yes Sewer connection: yes Bathroom: yes Heating: own – gas Balcony: yes – 2 Terrace: yes Basement: yes Garage: yes – 1 cars Constructed from: brick Insulated property: no Roof type: original Fireplace: yes Energy performance certificate: no Front yard: unspecified Windows: wooden Floor terrain: plain Access road surface: asphalt road
DESCRIPTION OF THE HOUSE: - exterior walls of the house – brick - bright and sunny - original condition - roof (hipped) insulated with Nobasil thermal insulation system - roof covering – corrugated asbestos cement sheet - windows original - wooden - living room floors hardwood parquet, hallways cork - gas central heating with hot water distribution to radiators - the house is connected to IS (water, sewage, electricity 220/380, gas) - the house is in excellent condition, dry construction - facade stucco FINISHED BASEMENT: - 6 rooms plus spacious garage – 33 sq m2 - laundry room with tub and sink - sauna - technical room - 2 pantries - storage closet - separate toilet DESCRIPTION OF THE FIRST FLOOR: - entrance hallway with coat rack wall - entrance hall - staircase hall - separate toilet - kitchen with pantry and exit to terrace facing North - living room with fireplace and exit to balcony oriented South DESCRIPTION OF THE SECOND FLOOR: - hallway - bathroom - separate toilet - kitchenette - bedroom - 2 children’s rooms and from one of them exit to balcony oriented South Description of attic: - large home office - 2 x attic space with possibility of conversion into wardrobe LAND: - garden sunny and flat - there is a greenhouse located in the garden, fruit apple trees growing here completely fenced LOCATION: - Vagonařská street is one of the best and most sought after locations for family homes also due to its proximity by foot to train station and TEŽ within 10 minutes, downtown reachable by car in 5 minutes, Aquacity reachable on foot in 5 minutes, elementary school nearby, public transport stop PRICE UPON REQUEST. Through the service vovlastnom.sk it is possible to take this family house even in installments. In case of interest contact 0905 210 092 or Addendum to price: Price at RE Agency Built-up area: 109sq m Living space: 113sq m Total area: 206sq m Land size: 318sq m Usable area: 113sq m Ownership: personal Condition: original Waste removal: yes Water supply: public water Electricity voltage: 230/400V Gas: yes Sewer connection: yes Bathroom: yes Heating: own – gas Balcony: yes – 2 Terrace: yes Basement: yes Garage: yes – 1 cars Constructed from: brick Insulated property: no Roof type: original Fireplace: yes Energy performance certificate: no Front yard: unspecified Windows: wooden Floor terrain: plain Access road surface: asphalt road
Details
- Location: Poprad
- Created: 21 Jun 2026
Scan to open online: