AstonReal Real Estate Agent: Angelika Topoliova For Sale: A
44 310 000 € (1 073 586 990 Kč)
Sale Flat/Apartment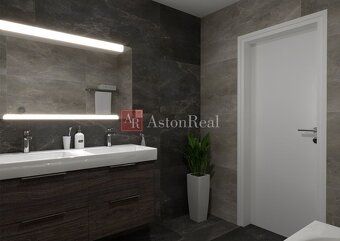
4
Rooms
Description
AstonReal Real Estate Agent: Angelika Topoliova For Sale:
A new apartment house in High Tatras - Tatranska Strba. Construction of an apartment house with 48 flats along with garage parking space is currently being prepared for construction. Start of construction summer 2026, expected completion date end of year 2027. However already now half of the apartments have been reserved. If you want to have an apartment surrounded by nature, and guaranteed price that is current now, don't hesitate to reserve your dream apartment either for yourself or as investment property. Flats range from 1 up to 4 room(s) with balcony or terrace and cellar. Cellar also serves as ski storage for each flat. All available apartments can be found at our website In the basement of the apartment house there will be a wellness area including outdoor relaxation zone serving all residents of the house. Each apartment requires purchasing a parking spot either outside or inside (€8.500 or €25.000). On land register they are recorded as flats, therefore no problem financing via loan (I explain personally). Apartments are handed over finished not like shellflats but in standard finish. (floors, tiles, plumbing fixtures, wall coverings, doors). The apartment house will have its own administrator through whom you can arrange rental of your apartment.
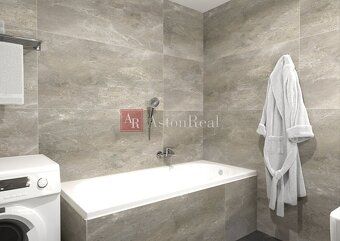
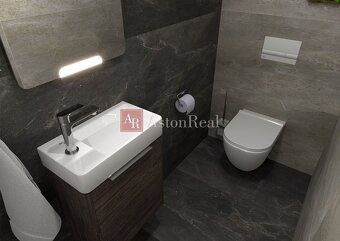
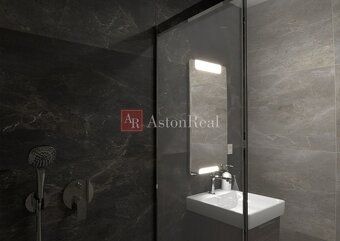
WALKABILITY • railway station - 3 minutes walk (express train Bratislava-Kosice, cogwheel train - Strbske Pleso, then TEZ covering entire High Tatras region) • restaurant - 5 minute drive • Strbske Pleso - 13 minutes drive • D1 (Bratislava-Kosice highway) - 3km away • Poprad - D1 exit - 15km away There are still 5 apartments left. 2NP A24 198 700€ 3NP A33 198 700€ 4NP A43 299 900€ 3NP B31 204 082€ 4NP A44 310 000€ FLAT STANDARD • vinyl flooring including skirting boards in specified decor choice among 11 shades provided by company Solidway Ltd. • entrance doors security non-combustible steel frame safety lock • interior doors Hörmann brand • bathroom and toilet flooring ceramic tiles in specified shade size 4 color options • bathroom and toilet walls ceramic tile cladding • wall hung toilets built-in cistern dual flush control • acrylic bathtub • shower cubicle with tray screen • ceramic sink faucet set • Faucets Laufen black or chrome finishes both bathroom and kitchen models • water heating central supply from residential building boilerhouse rooftop photovoltaic panels installed • ceiling cooling heating systems • composite aluminum windows thermal insulating triple glazed clear glass • internet connection ready INSURANCE AND FINANCING 1. Reservation fee €5 000 upon signing reservation contract agreement 2. Payment schedule based on actual construction progress milestones tied to issuance of valid building permit signing Agreement on Future Sale Contract payment schedule follows below: 25. 30% when final building permit issued signed future purchase agreement document 3. 35% after structural works registered at cadastre office completed recording gross structure status achieved \n\nMore information contact phone number 09059806520948875664 Additional Price Information Possible VAT deduction Living Area: 53m² Total Floor Area: 62.28m² Usable Area: 53m² Ownership type: corporate condition Status: unfurnished Waste removal service included Gas No Internet Local provider Bathrooms Yes Heating Central Balcony Yes - 1 Loggia Yes Basement Yes Elevator No Parking Reserved spots Building material Ytong Finishing level Unfinished Insulation present Air Conditioning Yes Energy Performance Certificate Class A Accessibility Fully accessible Windows Aluminum orientation Northeast
A new apartment house in High Tatras - Tatranska Strba. Construction of an apartment house with 48 flats along with garage parking space is currently being prepared for construction. Start of construction summer 2026, expected completion date end of year 2027. However already now half of the apartments have been reserved. If you want to have an apartment surrounded by nature, and guaranteed price that is current now, don't hesitate to reserve your dream apartment either for yourself or as investment property. Flats range from 1 up to 4 room(s) with balcony or terrace and cellar. Cellar also serves as ski storage for each flat. All available apartments can be found at our website In the basement of the apartment house there will be a wellness area including outdoor relaxation zone serving all residents of the house. Each apartment requires purchasing a parking spot either outside or inside (€8.500 or €25.000). On land register they are recorded as flats, therefore no problem financing via loan (I explain personally). Apartments are handed over finished not like shellflats but in standard finish. (floors, tiles, plumbing fixtures, wall coverings, doors). The apartment house will have its own administrator through whom you can arrange rental of your apartment.
WALKABILITY • railway station - 3 minutes walk (express train Bratislava-Kosice, cogwheel train - Strbske Pleso, then TEZ covering entire High Tatras region) • restaurant - 5 minute drive • Strbske Pleso - 13 minutes drive • D1 (Bratislava-Kosice highway) - 3km away • Poprad - D1 exit - 15km away There are still 5 apartments left. 2NP A24 198 700€ 3NP A33 198 700€ 4NP A43 299 900€ 3NP B31 204 082€ 4NP A44 310 000€ FLAT STANDARD • vinyl flooring including skirting boards in specified decor choice among 11 shades provided by company Solidway Ltd. • entrance doors security non-combustible steel frame safety lock • interior doors Hörmann brand • bathroom and toilet flooring ceramic tiles in specified shade size 4 color options • bathroom and toilet walls ceramic tile cladding • wall hung toilets built-in cistern dual flush control • acrylic bathtub • shower cubicle with tray screen • ceramic sink faucet set • Faucets Laufen black or chrome finishes both bathroom and kitchen models • water heating central supply from residential building boilerhouse rooftop photovoltaic panels installed • ceiling cooling heating systems • composite aluminum windows thermal insulating triple glazed clear glass • internet connection ready INSURANCE AND FINANCING 1. Reservation fee €5 000 upon signing reservation contract agreement 2. Payment schedule based on actual construction progress milestones tied to issuance of valid building permit signing Agreement on Future Sale Contract payment schedule follows below: 25. 30% when final building permit issued signed future purchase agreement document 3. 35% after structural works registered at cadastre office completed recording gross structure status achieved \n\nMore information contact phone number 09059806520948875664 Additional Price Information Possible VAT deduction Living Area: 53m² Total Floor Area: 62.28m² Usable Area: 53m² Ownership type: corporate condition Status: unfurnished Waste removal service included Gas No Internet Local provider Bathrooms Yes Heating Central Balcony Yes - 1 Loggia Yes Basement Yes Elevator No Parking Reserved spots Building material Ytong Finishing level Unfinished Insulation present Air Conditioning Yes Energy Performance Certificate Class A Accessibility Fully accessible Windows Aluminum orientation Northeast
Details
- Location: Vysoké Tatry
- Elevator: Yes
- Created: 21 Jun 2026
Scan to open online: