AstonReal Real Estate Agent: Karol Linkesch Exclusively Offers for Sale
Sale
House
3
Rooms
Description
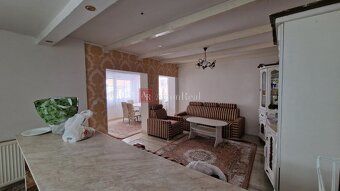
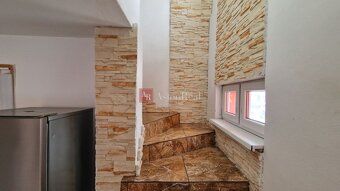
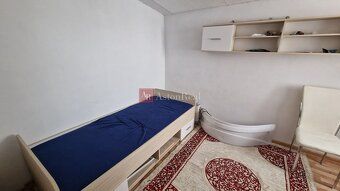
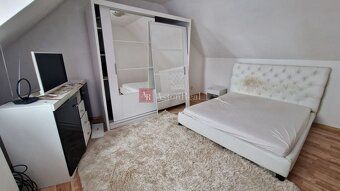
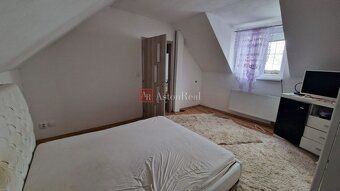
Exclusive offer by AstonReal Real Estate Agent: Family house in Spišský Štvrtok. Two-story house with 3 bedrooms. The land is currently undergoing modifications where a separate access road will be created. Built-up area of 68 m² usable area of 136 m² Current condition of the house: Ground floor: Entrance through the porch to a large open space. Kitchen connected to living room, offering ample space that connects with dining area. Stairs leading upstairs well separate day and night parts of the home. First floor: 4 separately non-passage rooms interconnected hallway featuring bathroom with toilet Heating combined gas + solid fuel House furnishing according to agreement If you're interested contact me via phone at tel.: +421 948 875 664 Floor(s): ground floor Built-up area: 68 m² Living area: 136 m² Total size: 314 m² Land size: 246 m² Usable area: 136 m² Ownership type: personal Condition need renovation Waste removal yes Water public water supply Electricity voltage single phase / three phase (230/400V) Gas yes Sewer yes Internet local provider Bathroom yes Heating own - combination Balcony no Loggia no Terrace yes Cellar no Garage no Utility networks yes Material Ytong Furnishings partially Insulated property no Roof original Air conditioning no Energy performance certificate no Front garden unspecified Barrier free access no Windows plastic Terrain flat Access road asphalted road
Details
- Location: Spišský Štvrtok, 053 14
- Created: 21 Jun 2026
Scan to open online: