EXCLUSIVE FAMILY HOUSE WITH A COURTYARD AND ISOLATED ENERGY
Sale
House
4
Rooms
Description
EXCLUSIVE FAMILY HOUSE WITH A COURTYARD AND ISOLATED ENERGY SYSTEM – Ferčekovce (Spišská Nová Ves)
AstonReal: We offer for sale an above-standard family house in row development in the city district FERČEKOVCE (Spišská Nová Ves), located in a quiet area with excellent accessibility to the city center. The property offers generous layout, a courtyard, swimming pool, winter garden and modern technologies focusing on energy efficiency and low operating costs.
PROPERTY SQUARES AND AREAS OF THE PROPERTY • Built-up area of the house: 164 sq.m. • Total usable interior space: 282,6 sq.m. • Total living space: 111,0 sq.m.
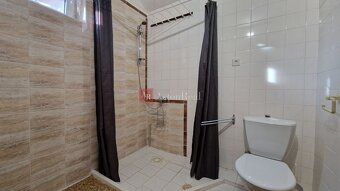
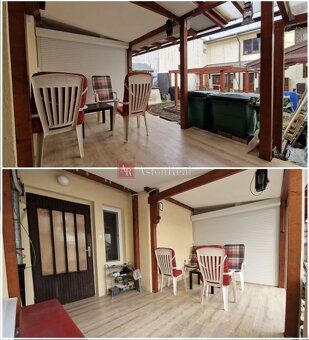
Floor plan: • Basement level: 68,9 sq.m. - technical room / boiler room, large cellar, small cellar, storage spaces, basement under the pool, staircase • First upper floor: 141,7 sq.m. - entrance hallway, toilet, spacious foyer, living room with fireplace and exit to terrace, kitchen, pantry, bedroom, pool and whirlpool room with shower, corridors, garage, workshop, shed, courtyard (46,6 sq.m.)• Second upper floor: 72,0 sq.m. - 4 rooms, 2 bathrooms, corridor with kitchen unit, exit to glazed winter garden (69 sq.m.)
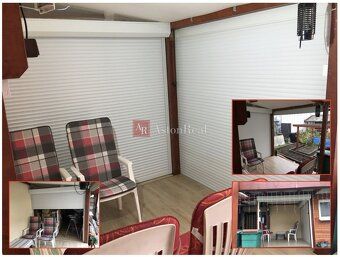
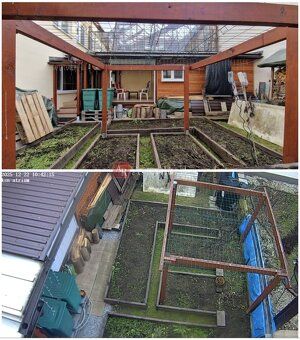
Separately listed areas - total 155,1 sq.m.: • Courtyard 64,0 sq.m. • Winter garden 69,0 sq.m. (with possibility of extending residential capacity to create a full-fledged 3-room apartment) • Workshop 12,1 sq.m. (separate structure) • Shed 10,0 sq.m.
energy systems - ISOLATED PHOTOVOLTAIC SYSTEM AND ECONOMIES The family house is equipped with a hybrid ISOLATED photovoltaic system enabling operation independent of the distribution grid (off-grid mode).
Basic components of the system: • POWLAND hybrid inverter with UPS function (backup power supply) • 9 x Risen Bifocal solar collectors @ 200 Wp (monocrystalline double-sided photovoltaic panels - guarantee up to 30 years - additional panels available) • PYLONTECH LiFePO₄ battery pack - 14,4 kWh • 4 × batteries each @ 3,6 kWh • Possible extension of the battery capacity to up to approx. 32 - 33 kWh (additional batteries available) • System covers household daily and nightly consumption needs • significant reduction in electricity costs, high degree of energy self-sufficiency • whole house has underfloor heating (ceramic tiles for maximum thermal transfer) • new condensing boiler Protherm, separate hot water tank with heat pump • air conditioning based on Heat Pump technology - cooling and heating • replaced windows, radiators, regular professional heating maintenance services
TECHNICAL STANDARD AND EQUIPMENT • Masonry construction with basement • multi-story design • Pool inside the house • garage integrated into the interior • separate technical room • extensive warehouse spaces • House can be used as single or multiple generation housing (including two separate apartment units), also potentially three generations living together • Winter garden with option to expand living space • Atrium providing privacy protection • Separate workshop and shed parking lot outside home covered paved surface for parking for up to 3 vehicles
LOCATION AND ACCESSIBILITY • Peaceful stable neighborhood location Excellent accessibility to downtown Spišská Nová Ves Fast connection to main traffic infrastructure Full range civic amenities within reach
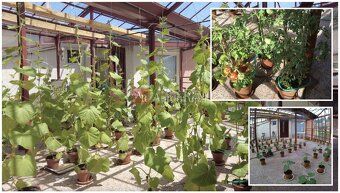
Agent’s Opinion This property stands out due to its combination of generous space allocation technical sophistication and low operational expenses Isolated photovoltaic system combined with battery backup provides owner independence assurance even during power outages Great benefits include having direct indoor pool with separate whirlpool directly accessible via home winter garden creating genuine opportunity extend existing residential capacities making this ideal choice multigenerational living investment purposes rental leasing options Layout solution flexible enough sufficient storage flexibility highest comfort standards Property truly “do it yourself gardener” dream pairing such features like pool workshop offering active passive leisure opportunities including carpentry shop industrial vacuum fume wood smoking herb growing vegetable cultivation elevated plant beds trellis structures winter garden greenhouse facility From standpoint locality peaceful convenient easy get around town significantly increases longterm value asset Home recommend client seeking above expectations quality technological future prospect availability Further details contact phone number: 0905, 210 092 AstonReal Your reliable real estate partner Floor Level Ground Additional charges Price at Real Estate Agency Occupied Area: 164sq.m Living Space: 282sq.m Usable Interior Surface: 282sq.m Ownership Type Personal Condition Status Partially Refurbished Garbage Removal Yes Water Municipal Electric Voltage: 230400V Note Display equipment illustrative basis may or may not included sales package.
AstonReal: We offer for sale an above-standard family house in row development in the city district FERČEKOVCE (Spišská Nová Ves), located in a quiet area with excellent accessibility to the city center. The property offers generous layout, a courtyard, swimming pool, winter garden and modern technologies focusing on energy efficiency and low operating costs.
PROPERTY SQUARES AND AREAS OF THE PROPERTY • Built-up area of the house: 164 sq.m. • Total usable interior space: 282,6 sq.m. • Total living space: 111,0 sq.m.
Floor plan: • Basement level: 68,9 sq.m. - technical room / boiler room, large cellar, small cellar, storage spaces, basement under the pool, staircase • First upper floor: 141,7 sq.m. - entrance hallway, toilet, spacious foyer, living room with fireplace and exit to terrace, kitchen, pantry, bedroom, pool and whirlpool room with shower, corridors, garage, workshop, shed, courtyard (46,6 sq.m.)• Second upper floor: 72,0 sq.m. - 4 rooms, 2 bathrooms, corridor with kitchen unit, exit to glazed winter garden (69 sq.m.)
Separately listed areas - total 155,1 sq.m.: • Courtyard 64,0 sq.m. • Winter garden 69,0 sq.m. (with possibility of extending residential capacity to create a full-fledged 3-room apartment) • Workshop 12,1 sq.m. (separate structure) • Shed 10,0 sq.m.
energy systems - ISOLATED PHOTOVOLTAIC SYSTEM AND ECONOMIES The family house is equipped with a hybrid ISOLATED photovoltaic system enabling operation independent of the distribution grid (off-grid mode).
Basic components of the system: • POWLAND hybrid inverter with UPS function (backup power supply) • 9 x Risen Bifocal solar collectors @ 200 Wp (monocrystalline double-sided photovoltaic panels - guarantee up to 30 years - additional panels available) • PYLONTECH LiFePO₄ battery pack - 14,4 kWh • 4 × batteries each @ 3,6 kWh • Possible extension of the battery capacity to up to approx. 32 - 33 kWh (additional batteries available) • System covers household daily and nightly consumption needs • significant reduction in electricity costs, high degree of energy self-sufficiency • whole house has underfloor heating (ceramic tiles for maximum thermal transfer) • new condensing boiler Protherm, separate hot water tank with heat pump • air conditioning based on Heat Pump technology - cooling and heating • replaced windows, radiators, regular professional heating maintenance services
TECHNICAL STANDARD AND EQUIPMENT • Masonry construction with basement • multi-story design • Pool inside the house • garage integrated into the interior • separate technical room • extensive warehouse spaces • House can be used as single or multiple generation housing (including two separate apartment units), also potentially three generations living together • Winter garden with option to expand living space • Atrium providing privacy protection • Separate workshop and shed parking lot outside home covered paved surface for parking for up to 3 vehicles
LOCATION AND ACCESSIBILITY • Peaceful stable neighborhood location Excellent accessibility to downtown Spišská Nová Ves Fast connection to main traffic infrastructure Full range civic amenities within reach
Agent’s Opinion This property stands out due to its combination of generous space allocation technical sophistication and low operational expenses Isolated photovoltaic system combined with battery backup provides owner independence assurance even during power outages Great benefits include having direct indoor pool with separate whirlpool directly accessible via home winter garden creating genuine opportunity extend existing residential capacities making this ideal choice multigenerational living investment purposes rental leasing options Layout solution flexible enough sufficient storage flexibility highest comfort standards Property truly “do it yourself gardener” dream pairing such features like pool workshop offering active passive leisure opportunities including carpentry shop industrial vacuum fume wood smoking herb growing vegetable cultivation elevated plant beds trellis structures winter garden greenhouse facility From standpoint locality peaceful convenient easy get around town significantly increases longterm value asset Home recommend client seeking above expectations quality technological future prospect availability Further details contact phone number: 0905, 210 092 AstonReal Your reliable real estate partner Floor Level Ground Additional charges Price at Real Estate Agency Occupied Area: 164sq.m Living Space: 282sq.m Usable Interior Surface: 282sq.m Ownership Type Personal Condition Status Partially Refurbished Garbage Removal Yes Water Municipal Electric Voltage: 230400V Note Display equipment illustrative basis may or may not included sales package.
Details
- Location: Spišská Nová Ves
- Created: 21 Jun 2026
Scan to open online: