I am offering for sale a large two-story semi-detached
Sale
House
Description
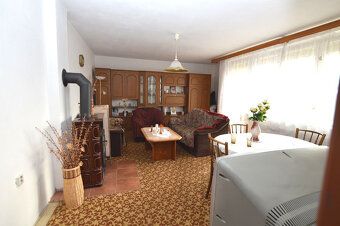
I am offering for sale a large two-story semi-detached family house with 2 cadastral numbers and a large plot measuring 1470m2 (+30 m2 is used by the municipality). The house is located in the center of the village in a quiet zone (outside the busy part). The house is connected to IS - 2x electricity, 2x gas, 1x connection to the municipal water supply, well water (for watering) and 1x septic tank 10m3. The family house was built in year 1979, it is made of fired bricks, basement of concrete blocks, roof of eternit, electricity is copper. Heating is central heating, 2x gas boiler, one is in the basement and another on the upper floor, water heating is electric boiler. As an alternative in the living room there are stoves. The house is completely basements and also partially lived-in cellar space. House dimensions are width approx. 13m x length 12m, land size is approx. width 29m x length 49m.
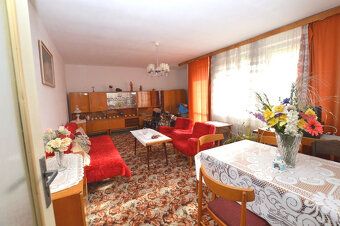
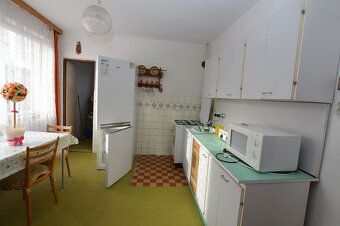
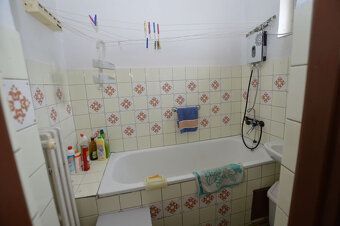
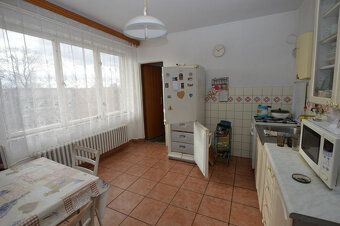
Floor plan: each floor has 3 big rooms, kitchen, pantry, bathroom, hallway and toilet. In the basement there are 2 big storage rooms, 1 kitchen, hallway, staircase and 1 room serves as laundry and kitchen. The house was used per floors. Land is fenced, 2x entrance gate. On the land there is a garage with summer kitchen and 2 sheds. Construction size is approx. 6m x 21m.
The house can be divided structurally into two separate family houses. Currently you can apply for state subsidy since the house is in original condition and subsidy is provided for window replacement, insulation, heating and reducing property energy demand. Purchase possible even on credit. Available immediately. Price negotiable.
Floor plan: each floor has 3 big rooms, kitchen, pantry, bathroom, hallway and toilet. In the basement there are 2 big storage rooms, 1 kitchen, hallway, staircase and 1 room serves as laundry and kitchen. The house was used per floors. Land is fenced, 2x entrance gate. On the land there is a garage with summer kitchen and 2 sheds. Construction size is approx. 6m x 21m.
The house can be divided structurally into two separate family houses. Currently you can apply for state subsidy since the house is in original condition and subsidy is provided for window replacement, insulation, heating and reducing property energy demand. Purchase possible even on credit. Available immediately. Price negotiable.
Details
- Location: Senica, 908 43
- Created: 21 Jun 2026
Scan to open online: