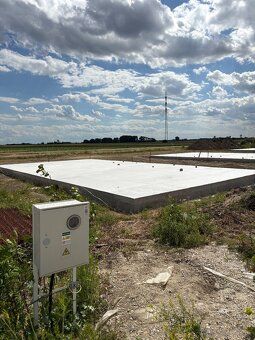
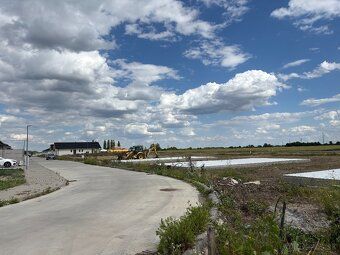
In a peaceful part of the village of Topol'nica, there is a new project of six modern family homes being built.
214 450 € (920 591 zł)
Sale House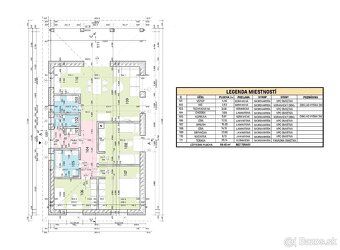
6
Rooms
Description
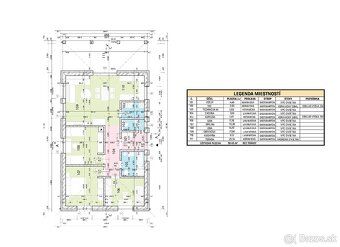
Thoughtful layout and comfort for the whole family: Each house offers usable area of 98.45 m² divided into practical day and night sections. The dominant feature of the house is a spacious living room connected to the kitchen and dining area with direct access to an ample terrace measuring 25.14 m². The night section provides plenty of privacy, storage space, and comfort for the entire family.
High-quality technology and low costs:
• Brick construction
• Energy certificate A
• Underfloor heating
• Heat source: heat pump
• Plastic windows with triple glazed insulation glass
• Connection to all engineering networks except gas
• Preparation for optical internet
• Preparation for air conditioning
• Preparation for alarm or camera system.
Available variants Project offers 6 family houses:
RD 1 - plot size 537 m², usable area 98.45 m², terrace 25.14 m² - €211,000
RD 2 - plot size 491 m², usable area 98.45 m², terrace 25.14 m² - €204,100
RD 3 - plot size 493 m², usable area 98.45 m², terrace 25.14 m² - €204,400
RD 4 - plot size 495 m², usable area 98.45 m², terrace 25.14m squared - €204,
Parkling spaces: 3 pieces.
High-quality technology and low costs:
• Brick construction
• Energy certificate A
• Underfloor heating
• Heat source: heat pump
• Plastic windows with triple glazed insulation glass
• Connection to all engineering networks except gas
• Preparation for optical internet
• Preparation for air conditioning
• Preparation for alarm or camera system.
Available variants Project offers 6 family houses:
RD 1 - plot size 537 m², usable area 98.45 m², terrace 25.14 m² - €211,000
RD 2 - plot size 491 m², usable area 98.45 m², terrace 25.14 m² - €204,100
RD 3 - plot size 493 m², usable area 98.45 m², terrace 25.14 m² - €204,400
RD 4 - plot size 495 m², usable area 98.45 m², terrace 25.14m squared - €204,
Parkling spaces: 3 pieces.
Details
- Location: Topoľnica, 925 92
- Created: 21 Jun 2026
Scan to open online: