I am offering for sale in cadastral area Senec part Mlynský
Sale
House
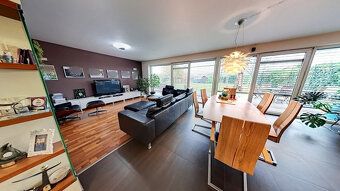
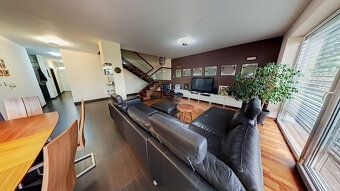
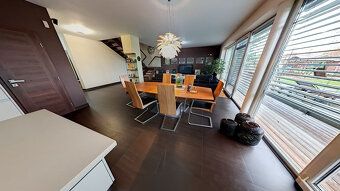
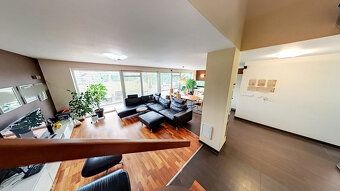
5
Rooms
Description
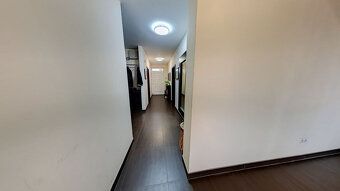
I am offering for sale in cadastral area Senec part Mlynský Klin, on Turnianska street, a large two-story 5-bedroom family house with garage. The house is built on land with total area of 1410m2 in a quiet built-up zone. Utilities include electricity, gas, city water, sewage, fiber optic internet connection, drilled well at depth of 10 meters for irrigation purposes. House was approved by authorities in year 2012. Energy Performance Certificate rating B. Built-up area of the house is 152m2, usable area approximately 240 m² (ground floor approx. 140m² + attic space approx. 100m²), dimensions of the house width 11m x length 14m, dimensions of the plot width 21m x length about 42m (plot shape atypical narrowing). The property has been constructed using bricks insulated with thermal insulation material thickness of 10cm polyurethane foam board roof structure gable type shingle covering Bramac brand windows plastic double glazed exterior electric roller blinds heating underfloor wet system including garage installation gas boiler hot water via storage tank chimney flue pipe fireplace preparation alarm security system interior doors frames wood flooring tiles laminate modern staircase custom made SYKORA color ivory worktop stone appliances dual fuel oven grill microwave oven induction hob dishwasher refrigerator big size kitchen unit orientation predominantly south and southwest operational costs electricity €72 monthly gas €8 per month water quarterly payment amount €64 location divided into two parts one section lawn second smaller portion utility garden raised beds located within premises small garden shed dimension measuring appox. height measurement error margin ±(-) allowed range specified value stated tolerance limit or percentage deviation allowance may be applied if necessary depending upon circumstances case specific basis calculation method used etc., entire site fenced external electrical gate remote control operation parking spaces available both front yard also public road adjacent.
Details
- Location: Senec, 903 01
- Created: 21 Jun 2026
Scan to open online: