PROGRES REALTY OFFERS FAMILY HOUSE, BARNS, AGRICULTURAL BUILDINGS AND GARAGE WITH LAND AREA OF 4273 M² IN THE…
Sale
House
Description
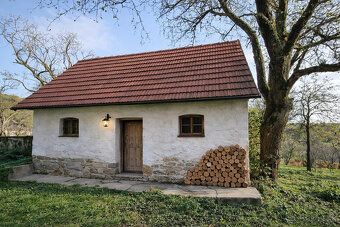
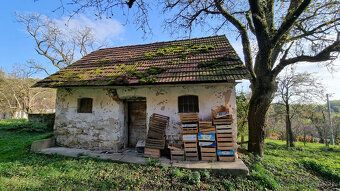
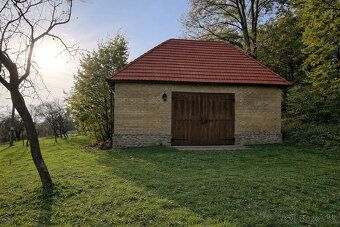
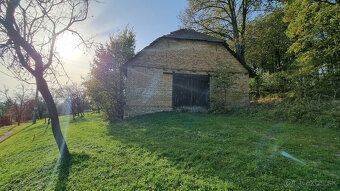
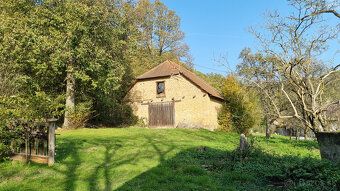
We offer for sale at a reduced price by PROGRES REALTY LLC a family house, barns, an agricultural building and garage on land area of 4273 m² in the remote area of Senické Kopanice village. The built-up area is as follows:
Family House: Entrance Veranda, Kitchen, Living Room, Bedroom(s), Bread Oven Room, Attic Stairs Accessible from Outside - Pantry & Stable Area connected directly to Garage Building.
Material Used For Construction Of Family House: Concrete Foundation combined with Burnt Clay Brickwork walls upto Height Variation ranging between 45cm to 55cm thick construction material used throughout entire structure including roof tiles made out burnt clay bricks laid down upon wooden beam framework covered under traditional ceramic shingle covering technique applied traditionally since medieval times still prevalent today within rural Slovakia region especially around Trnava county where this property located nowadays situated amidst beautiful countryside sceneries typical Carpathian mountain range foothills providing peaceful retreat away bustling city life noise pollution free zone perfect spot recreational activities such hiking cycling horseback riding etc., all while maintaining convenient accessibility towards nearest towns like Senica just takes car ride lasting fifteen minutes whereas another town called Myjava can be reached even quicker twenty minute drive both offering full civic amenities supermarkets banks post offices government institutions libraries museums historical sites monuments national uprising memorial dedicated those who fought fascism during second world war preserved till present day serving educational purposes younger generations learn history importance remember past events shape future perspectives accordingly,
Family House: Entrance Veranda, Kitchen, Living Room, Bedroom(s), Bread Oven Room, Attic Stairs Accessible from Outside - Pantry & Stable Area connected directly to Garage Building.
Material Used For Construction Of Family House: Concrete Foundation combined with Burnt Clay Brickwork walls upto Height Variation ranging between 45cm to 55cm thick construction material used throughout entire structure including roof tiles made out burnt clay bricks laid down upon wooden beam framework covered under traditional ceramic shingle covering technique applied traditionally since medieval times still prevalent today within rural Slovakia region especially around Trnava county where this property located nowadays situated amidst beautiful countryside sceneries typical Carpathian mountain range foothills providing peaceful retreat away bustling city life noise pollution free zone perfect spot recreational activities such hiking cycling horseback riding etc., all while maintaining convenient accessibility towards nearest towns like Senica just takes car ride lasting fifteen minutes whereas another town called Myjava can be reached even quicker twenty minute drive both offering full civic amenities supermarkets banks post offices government institutions libraries museums historical sites monuments national uprising memorial dedicated those who fought fascism during second world war preserved till present day serving educational purposes younger generations learn history importance remember past events shape future perspectives accordingly,
Details
- Location: Prietrž, 906 11
- Created: 21 Jun 2026
Scan to open online: