I am offering for sale a family house in the village of Medovarce, district Krupina.
42 500 € (1 029 733 Kč)
Sale House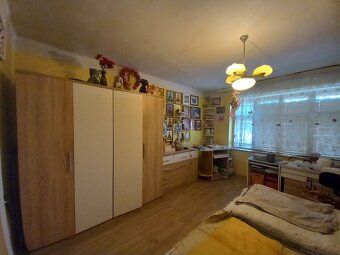
Description
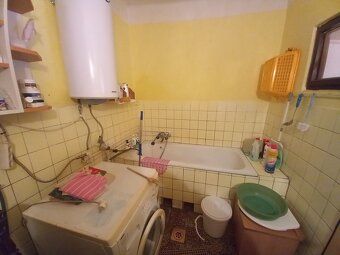
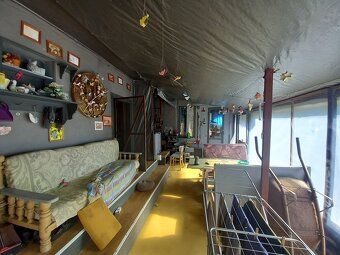
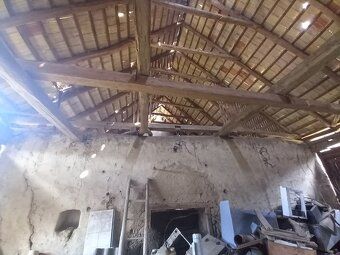
A classic narrow rural house with a porch was built in 1967, it is an independent structure with adjacent buildings /barn and others/. It is located in an area with single-family home development. The house is brick construction, ground floor, without basement. The roof of the house is gabled, covered with tiles. On the ground floor there are two rooms, a kitchen, a bathroom, and a hallway. The foundations of the house are concrete, the external walls made of stone and unfired bricks. Heating is provided by two ceramic stoves in two rooms; water heating is ensured by an electric boiler.
In accordance with the ownership deed:
AREA OF LAND PARCELS together 1950 m²:
A. 219 m² - built-up area and courtyard (single-family house)
B. 648 m² - built-up area and courtyard
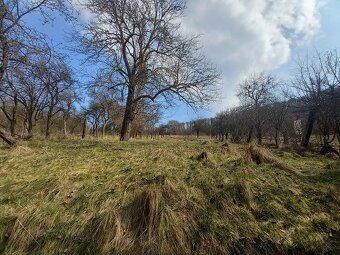
C. 1083 m² - garden
The plot measures approximately 134m long x approx. 14m wide.
LOCATION OF THE PLOT: situated within the developed area of the village; not common property
ENGINEERING NETWORKS: connected to public water supply,
electricity at 220/380V,
no sewage connection,
no gas connection,
dry toilet facility
LOCALITY: quiet environment in a village with about 260 inhabitants;
municipal office,
post office – Hontianske Nemce nearby
TRANSPORT CONNECTIONS: road distance to Krupina – 20km,
Hontianske Nemce – 9km,
Dudince – 20km away
SALE PRICE: €42,500 including cadastral registration fee
Option to purchase using mortgage loan available (for creditworthy clients arranged through financial advisor),
expert valuation carried out by buyer's side.
In accordance with the ownership deed:
AREA OF LAND PARCELS together 1950 m²:
A. 219 m² - built-up area and courtyard (single-family house)
B. 648 m² - built-up area and courtyard
C. 1083 m² - garden
The plot measures approximately 134m long x approx. 14m wide.
LOCATION OF THE PLOT: situated within the developed area of the village; not common property
ENGINEERING NETWORKS: connected to public water supply,
electricity at 220/380V,
no sewage connection,
no gas connection,
dry toilet facility
LOCALITY: quiet environment in a village with about 260 inhabitants;
municipal office,
post office – Hontianske Nemce nearby
TRANSPORT CONNECTIONS: road distance to Krupina – 20km,
Hontianske Nemce – 9km,
Dudince – 20km away
SALE PRICE: €42,500 including cadastral registration fee
Option to purchase using mortgage loan available (for creditworthy clients arranged through financial advisor),
expert valuation carried out by buyer's side.
Details
- Location: Medovarce, 962 65
- Created: 21 Jun 2026
Scan to open online: