Would you like to live in your own family house but are afraid that you won't manage it since you have never lived…
Sale
House
4
Rooms
Description
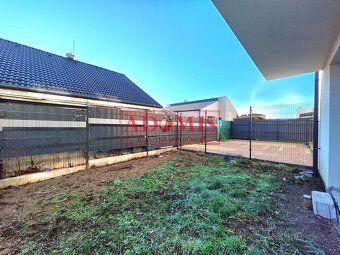
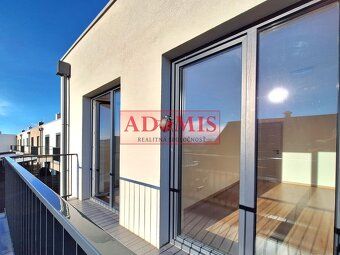
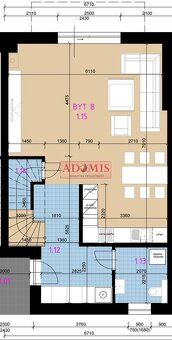
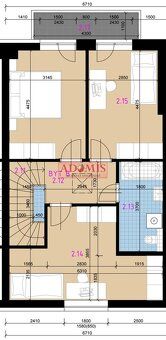
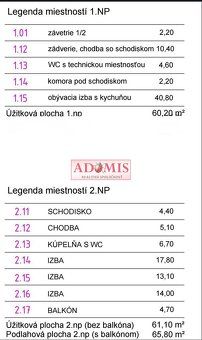
Land plot: 147 m² Front garden: 42 m² Parking space: 35 m² Built-up area: 73 m² Usable area: 126 m² Floors: 2 The offered house is constructed from precise Ytong blocks, full cladding insulation of 15 cm between two floors and on the roof there is high quality reinforced slab. The roof is insulated with final walkable surface treatment Sikaplan. Window and door openings are made of high quality six-chamber triple glazed windows exterior color Anractite interior white color finish. In the living room there is preparation for fireplace which can be completed upon agreement heating water underfloor heat pump indoor unit with hot water tank located in lower toilet room Plaster walls plasterboard ceilings already installed LED energy saving lights Interior first floor second floor has floating flooring installed bathrooms tiled stairs covered carpet finish Doors and casement frames brown lacquer fence black powder coated matt finish Kitchen custom made fitted appliances including dishwasher bonus dining table chairs sofa seating TV cabinet chest of drawers custom made dominant ground floor large living room exit onto small front garden Hallway hallway upper level more than sufficiently illuminated skylight entrance other three rooms bathroom largest room balcony access You only need furnish three rooms beds any additional expenses will not surprise you Parking available square meter lock stone pavement House provides comfortable living space prepared new family who appreciate its qualities happy therein If parameters interested we guide around Price house EUR Information property provided Mgr Libor Soták Real Estate Agency ADOMIS offers advertising over seventy portals quality service sale rental properties services licensed brokers NARKS payment deposit apartment amount EUR payment deposit family home land parcel amount EUR free mortgage advice part securing court expert opinion complete legal services paid transfer costs preparing acceptance protocol participation handover process Family Home ADOMIS
Details
- Location: Košice-Krásna, 040 18
- Created: 21 Jun 2026
Scan to open online: