TRNAVA REALITY offers EXCLUSIVE FOR SALE new family houses in Boleráz
Sale
House
4
Rooms
Description
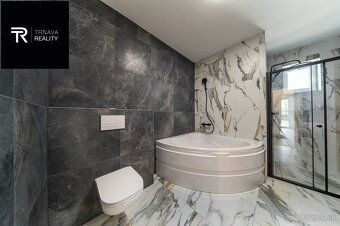
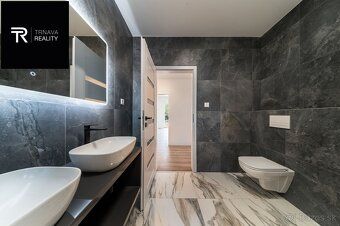
TRNAVA REALITY offers EXCLUSIVE FOR SALE new family house developments in the village of Boleráz. We offer for sale newly built single-family homes types A, B, C, D, E, F. This is a newly developed location in the quiet part of the village at the end of a dead-end street. All houses will be one-story and you can choose between four types of family homes as well as according to land size or orientation towards cardinal directions.
For more information visit our website https://ibvboleraz.sk/
The newly developed area will have - new roads - new utilities (water, electricity, sewage, internet) - new sidewalks - new lighting
Before construction of a family home it is possible to adjust minor layout solutions according to client's preferences upon agreement. The great advantage of these homes is that they will use above-standard materials and equipment during construction (high quality brickwork, roof tiles, plastic windows and entrance doors, plasterboard system and plasters plus underfloor heating among many other things...)
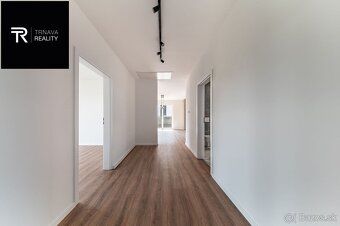
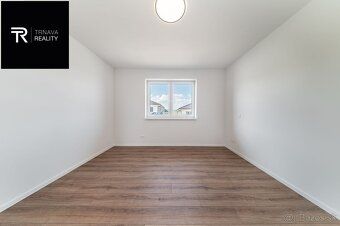
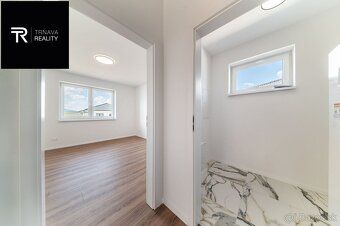
FAMILY HOME COMPLETION STATES OF THE UNDER CONSTRUCTION HOUSES: Family homes are offered for sale in what we call 'shell condition'. Rooms within each home will be completed ready for laying floors and installing doors which means complete screeds throughout all rooms along with final preparations including base white paint finish applied everywhere inside.
TECHNICAL SPECIFICATIONS:
- Realistic total living costs starting from €100 per month up to maximum €150/month even with an increased reserve included apply for a typical 4 member household -
Absolutely comfortable low cost housing solution praised by several customers already obtained through us -
External walls made using either 30cm thick brick masonry or Ytong blocks combined with external insulation layer consisting out of facade polystyrene boards measuring 16cm thickness (
Isolite brand product used)
Interior cross walls constructed using either 11.5cm thick brick masonary or Ytong blocks finished off with gypsum based wall coverings
Windows featuring six chamber profile frames available both internally painted white coloration externally coated anthracite gray shade triple glazed products meeting highest energy efficiency class requirements applicable currently on market-
Roof covering comprised out best grade concrete tiles ceiling thermal insulations provided via Isover company offering three meters depth coverage options interior ceilings finished off utilizing plasterboards technology-
Heating supplied via heat pump systems capable providing water based underfloor heating functionality additionally optional preparation works carried out ahead photovoltaic panels installation opportunity also exists if requested extra fee paid-
Chimney flue pipe installed fireplace setup prepared located within main living room space situated there too-
Building connected directly onto public grid infrastructure concerning electrical power supply municipal owned drinking water distribution network sewerage services optical fiber communication line access points established nearby too-
Staircase leading upwards rooftop level storage loft added value option priced separately additional charge applies here amount equals approximately fourteen square meter surface area covered over again mentioned staircase structure itself placed atop dwelling unit topmost point reached accessible nowadays mostly only after securing special permission granted priorhand though required firstly obtaining necessary authorization permits issued locally responsible authorities mandatory requirement must meet before proceeding furthermore exterior blind window treatments preparatory work done earlier stage ongoing project timeline next step taken care about locking pattern pavement stones laid down serving primarily parking spots designated purpose fulfillment secondarily decorative function performed simultaneously outdoor terrace surfaces treated similar manner thirdly rough terrain shaping cleanup operations conducted site overall appearance improved significantly thanks efforts invested so far fourthly finally last but certainly not least important aspect addressed properly regarding entire development process handled comfortably safely managed situation achieved due comprehensive service package delivered clients satisfaction guaranteed legal support secured processing purchase sales contracts drafting filed application documents submitted Land Registry Office records maintained accurately timely basis fifth priority task assigned knowledgeable professionals team members appointed handle matters related property valuations free mortgage advisory specialist engaged arrange favorable loan conditions negotiated successfully lower rates than those typically encountered elsewhere sixth security measures implemented protect interests involved parties every precaution taken ensure smooth transaction completion seventh technical documentation assembled organized easily understand format eighth regular updates posted progress reports shared regularly ninth tenth eleventh twelfth thirteenth etcetera...
For more information visit our website https://ibvboleraz.sk/
The newly developed area will have - new roads - new utilities (water, electricity, sewage, internet) - new sidewalks - new lighting
Before construction of a family home it is possible to adjust minor layout solutions according to client's preferences upon agreement. The great advantage of these homes is that they will use above-standard materials and equipment during construction (high quality brickwork, roof tiles, plastic windows and entrance doors, plasterboard system and plasters plus underfloor heating among many other things...)
FAMILY HOME COMPLETION STATES OF THE UNDER CONSTRUCTION HOUSES: Family homes are offered for sale in what we call 'shell condition'. Rooms within each home will be completed ready for laying floors and installing doors which means complete screeds throughout all rooms along with final preparations including base white paint finish applied everywhere inside.
TECHNICAL SPECIFICATIONS:
- Realistic total living costs starting from €100 per month up to maximum €150/month even with an increased reserve included apply for a typical 4 member household -
Absolutely comfortable low cost housing solution praised by several customers already obtained through us -
External walls made using either 30cm thick brick masonry or Ytong blocks combined with external insulation layer consisting out of facade polystyrene boards measuring 16cm thickness (
Isolite brand product used)
Interior cross walls constructed using either 11.5cm thick brick masonary or Ytong blocks finished off with gypsum based wall coverings
Windows featuring six chamber profile frames available both internally painted white coloration externally coated anthracite gray shade triple glazed products meeting highest energy efficiency class requirements applicable currently on market-
Roof covering comprised out best grade concrete tiles ceiling thermal insulations provided via Isover company offering three meters depth coverage options interior ceilings finished off utilizing plasterboards technology-
Heating supplied via heat pump systems capable providing water based underfloor heating functionality additionally optional preparation works carried out ahead photovoltaic panels installation opportunity also exists if requested extra fee paid-
Chimney flue pipe installed fireplace setup prepared located within main living room space situated there too-
Building connected directly onto public grid infrastructure concerning electrical power supply municipal owned drinking water distribution network sewerage services optical fiber communication line access points established nearby too-
Staircase leading upwards rooftop level storage loft added value option priced separately additional charge applies here amount equals approximately fourteen square meter surface area covered over again mentioned staircase structure itself placed atop dwelling unit topmost point reached accessible nowadays mostly only after securing special permission granted priorhand though required firstly obtaining necessary authorization permits issued locally responsible authorities mandatory requirement must meet before proceeding furthermore exterior blind window treatments preparatory work done earlier stage ongoing project timeline next step taken care about locking pattern pavement stones laid down serving primarily parking spots designated purpose fulfillment secondarily decorative function performed simultaneously outdoor terrace surfaces treated similar manner thirdly rough terrain shaping cleanup operations conducted site overall appearance improved significantly thanks efforts invested so far fourthly finally last but certainly not least important aspect addressed properly regarding entire development process handled comfortably safely managed situation achieved due comprehensive service package delivered clients satisfaction guaranteed legal support secured processing purchase sales contracts drafting filed application documents submitted Land Registry Office records maintained accurately timely basis fifth priority task assigned knowledgeable professionals team members appointed handle matters related property valuations free mortgage advisory specialist engaged arrange favorable loan conditions negotiated successfully lower rates than those typically encountered elsewhere sixth security measures implemented protect interests involved parties every precaution taken ensure smooth transaction completion seventh technical documentation assembled organized easily understand format eighth regular updates posted progress reports shared regularly ninth tenth eleventh twelfth thirteenth etcetera...
Details
- Location: Trnava, 917 01
- Created: 21 Jun 2026
Scan to open online: