TRNAVA REALITIES offers you a newly built 4-room family
Sale
House
4
Rooms
Description
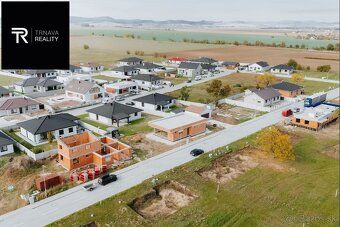
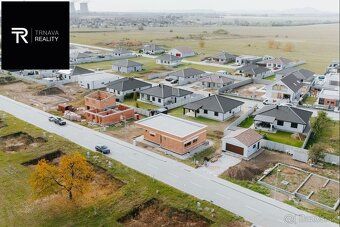
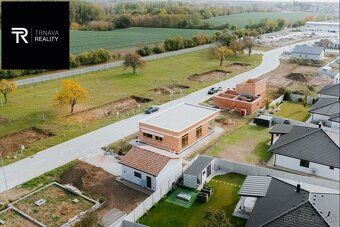
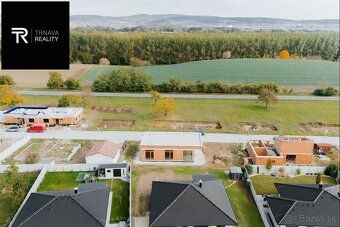
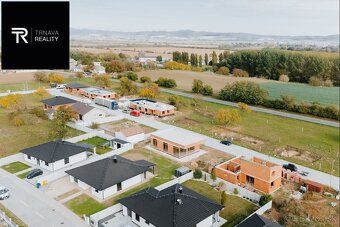
TRNAVA REALITIES offers you a newly built 4-room family house with a flat roof located in Velke Kostolany. The new construction uses high quality materials with an emphasis on energy efficiency.
Completion date: Summer 2026 The house is sold unfinished, but can be completed according to client preferences.
SQUARES: - Usable area: 107,0 sq ft - Built-up area: 141,0 sq ft - Land: 590 sq ft - Covered terrace: 22,0 sq ft
DISPOSITION: Entrance hallway - technical room - separate toilet - 3 bedrooms - bathroom - living room (access to terrace) - kitchen - pantry
The practical and comfortable layout separates day and night zones. Large modern space connects kitchen, dining room, and living room via large windows. Big rooms provide access to exterior storage spaces. House includes technical room, separate toilet, and pantry. Overhang entrance forms part of the covered terrace structure.
TECHNICAL SPECIFICATIONS: Brick masonry - thickness 380 mm - Monolithic reinforced concrete slab roof, thickness 150 mm - Flat insulated roof with polystyrene layer 480 mm thick, waterproof membrane, geotextile fabric, surface finish washed river stone - External doors and windows made of plastic 7-chamber profile - Preparation for external blinds - Complete electrical installation - Preparation for TV and Internet in each room - Interior finishes include gypsum board + white paint applied to walls 2 times - Interior flooring consists of cement screed, composition 220 mm thick - Exterior thermal insulation using polystyrene layer 200 mm thick plus topcoat (plaster) and cladding material - Suspended ceiling designed for cabling and spot lighting fixtures - Underfloor heating system connected to heat pump Vaillant air-to-water type providing heating/cooling function along with hot water tank capacity of 190 liters - Preparation for photovoltaic panels setup - Full documentation package required for final inspection including Energy Performance Certificate included - Macadam base covering width 1 meters around property extending onto terraces and parking spots totaling three parking places available right outside home premises additionally gravel foundation used underneath both terrace and parking surfaces IS: Electricity supply Water supply Sewage disposal Internet connection Drainage trench serving rainwater runoff purposes LOCATION This family dwelling situated within emerging residential development zone offering future owners peaceful life surrounded by all civic amenities while maintaining easy reach towards cities like Trnava (20 km away) and Piestany (15 km distance). We ensure complete service handling comfortably & securely arranging legal assistance preparing purchase agreements processing land registry entry applications free of charge we arrange mortgage specialist who negotiates better loan conditions than clients could manage themselves independently Textual content together with photographs represent original copyright works owned exclusively by TRNAVA REALITIES agency For further details please contact us directly at trnavarealities.com Mgr. Aneta Stefanovska phone number listed hereunder +421 949 661 833
Completion date: Summer 2026 The house is sold unfinished, but can be completed according to client preferences.
SQUARES: - Usable area: 107,0 sq ft - Built-up area: 141,0 sq ft - Land: 590 sq ft - Covered terrace: 22,0 sq ft
DISPOSITION: Entrance hallway - technical room - separate toilet - 3 bedrooms - bathroom - living room (access to terrace) - kitchen - pantry
The practical and comfortable layout separates day and night zones. Large modern space connects kitchen, dining room, and living room via large windows. Big rooms provide access to exterior storage spaces. House includes technical room, separate toilet, and pantry. Overhang entrance forms part of the covered terrace structure.
TECHNICAL SPECIFICATIONS: Brick masonry - thickness 380 mm - Monolithic reinforced concrete slab roof, thickness 150 mm - Flat insulated roof with polystyrene layer 480 mm thick, waterproof membrane, geotextile fabric, surface finish washed river stone - External doors and windows made of plastic 7-chamber profile - Preparation for external blinds - Complete electrical installation - Preparation for TV and Internet in each room - Interior finishes include gypsum board + white paint applied to walls 2 times - Interior flooring consists of cement screed, composition 220 mm thick - Exterior thermal insulation using polystyrene layer 200 mm thick plus topcoat (plaster) and cladding material - Suspended ceiling designed for cabling and spot lighting fixtures - Underfloor heating system connected to heat pump Vaillant air-to-water type providing heating/cooling function along with hot water tank capacity of 190 liters - Preparation for photovoltaic panels setup - Full documentation package required for final inspection including Energy Performance Certificate included - Macadam base covering width 1 meters around property extending onto terraces and parking spots totaling three parking places available right outside home premises additionally gravel foundation used underneath both terrace and parking surfaces IS: Electricity supply Water supply Sewage disposal Internet connection Drainage trench serving rainwater runoff purposes LOCATION This family dwelling situated within emerging residential development zone offering future owners peaceful life surrounded by all civic amenities while maintaining easy reach towards cities like Trnava (20 km away) and Piestany (15 km distance). We ensure complete service handling comfortably & securely arranging legal assistance preparing purchase agreements processing land registry entry applications free of charge we arrange mortgage specialist who negotiates better loan conditions than clients could manage themselves independently Textual content together with photographs represent original copyright works owned exclusively by TRNAVA REALITIES agency For further details please contact us directly at trnavarealities.com Mgr. Aneta Stefanovska phone number listed hereunder +421 949 661 833
Details
- Location: Trnava
- Created: 21 Jun 2026
Scan to open online: