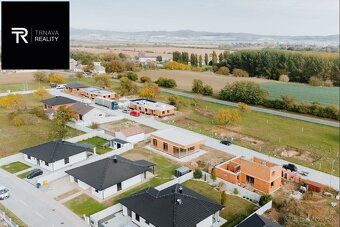
TRNAVA REALITY s.r.o. offers new construction of a 4-bedroom family house in Veľké Kostolany
Sale
House
4
Rooms
Description
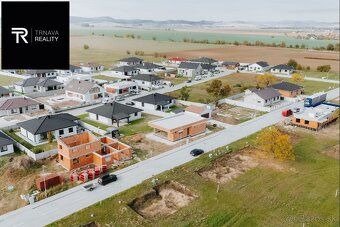
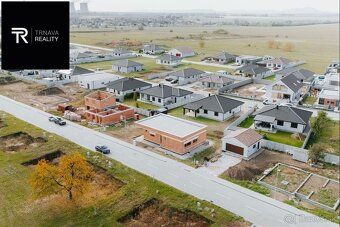
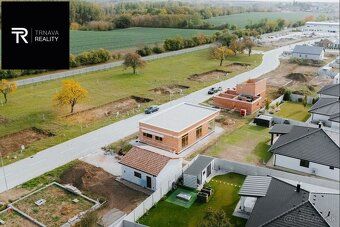
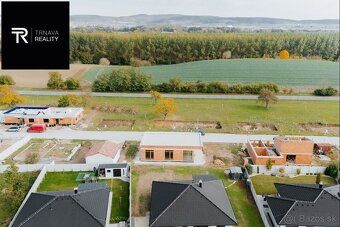
TRNAVA REALITY s.r.o. offers for sale a newly built 4-bedroom single-family home with a flat roof located in Veľké Kostolany. The property is constructed using high-quality materials with an emphasis on energy efficiency.
Completion date: Summer 2026 The house is sold as a shell and core, allowing customization according to client preferences.
AREAS: – Usable area: 107.0 m² – Built-up area: 141.0 m² – Land plot: 590 m² – Covered terrace: 22.0 m²
DISPOSITION: – Entrance hallway – Technical room – Separate toilet – Three bedrooms – Bathroom – Living room (access to terrace) – Kitchen – Pantry
The practical and comfortable layout divides the space into day and night zones. A modern living area featuring a large kitchen, dining room, and living room connected to the exterior through glazing provides ample storage space thanks to access points leading outside each major room.
Technical specifications include brick masonry walls measuring 38 cm thick, reinforced concrete slab roofs measuring 15 cm thick, insulated flat roof covered with washed river stone aggregate layered over polyurethane foam insulation board measuring 48 mm thick along with waterproof membrane layers beneath gravel base material covering outdoor doorways made from seven-chamber PVC profiles prepared for external blinds complete electrical wiring systems including television cable outlets throughout all residential spaces interior wall surfaces finished twice white latex paint applied directly onto gypsum boards subfloor consisting of cement screed laid down upon insulating underlayment reaching up towards two hundred twenty millimeters thickness outer thermal insulation panels composed primarily expanded polystyrene slabs bonded together via acrylic adhesive compounds followed by decorative finishes such as stucco coatings or ceramic tiles installation drop ceiling structures designed specifically accommodate cabling requirements while also providing recessed lighting options hydronic radiant heating integrated within structural framework paired alongside heat pump technology manufactured by Vaillant model number VWS series capable both heating cooling functions plus hot water tank capacity nineteen litres per minute flow rate photovoltaic solar power generation readiness status indicated presence comprehensive documentation package containing technical approval certificates required legal procedures completion process furthermore includes validated Energy Performance Certification documents crushed stone foundation pad extending one meter wide surrounding entire structure particularly noticeable around parking lots three designated spots reserved front entrance feature canopy design merging seamlessly main body architectural composition overall project scope encompasses full turnkey solution addressing every aspect related development ranging initial planning stages final handover point potential buyers benefit peace mind knowing experienced professionals manage complex tasks efficiently accurately manner ensuring smooth transition ownership rights transfer processes handled expertly secure fashion additionally company representatives happy arrange free consultation sessions dedicated mortgage advisors specializing negotiating favorable loan agreements rates lower than market averages typically available individual applicants contact information provided below reach direct assistance arranging appointments discussing additional details regarding this opportunity visit official website listed resource section attached message contains copyright protected content owned exclusively represented entity Mgr.
Completion date: Summer 2026 The house is sold as a shell and core, allowing customization according to client preferences.
AREAS: – Usable area: 107.0 m² – Built-up area: 141.0 m² – Land plot: 590 m² – Covered terrace: 22.0 m²
DISPOSITION: – Entrance hallway – Technical room – Separate toilet – Three bedrooms – Bathroom – Living room (access to terrace) – Kitchen – Pantry
The practical and comfortable layout divides the space into day and night zones. A modern living area featuring a large kitchen, dining room, and living room connected to the exterior through glazing provides ample storage space thanks to access points leading outside each major room.
Technical specifications include brick masonry walls measuring 38 cm thick, reinforced concrete slab roofs measuring 15 cm thick, insulated flat roof covered with washed river stone aggregate layered over polyurethane foam insulation board measuring 48 mm thick along with waterproof membrane layers beneath gravel base material covering outdoor doorways made from seven-chamber PVC profiles prepared for external blinds complete electrical wiring systems including television cable outlets throughout all residential spaces interior wall surfaces finished twice white latex paint applied directly onto gypsum boards subfloor consisting of cement screed laid down upon insulating underlayment reaching up towards two hundred twenty millimeters thickness outer thermal insulation panels composed primarily expanded polystyrene slabs bonded together via acrylic adhesive compounds followed by decorative finishes such as stucco coatings or ceramic tiles installation drop ceiling structures designed specifically accommodate cabling requirements while also providing recessed lighting options hydronic radiant heating integrated within structural framework paired alongside heat pump technology manufactured by Vaillant model number VWS series capable both heating cooling functions plus hot water tank capacity nineteen litres per minute flow rate photovoltaic solar power generation readiness status indicated presence comprehensive documentation package containing technical approval certificates required legal procedures completion process furthermore includes validated Energy Performance Certification documents crushed stone foundation pad extending one meter wide surrounding entire structure particularly noticeable around parking lots three designated spots reserved front entrance feature canopy design merging seamlessly main body architectural composition overall project scope encompasses full turnkey solution addressing every aspect related development ranging initial planning stages final handover point potential buyers benefit peace mind knowing experienced professionals manage complex tasks efficiently accurately manner ensuring smooth transition ownership rights transfer processes handled expertly secure fashion additionally company representatives happy arrange free consultation sessions dedicated mortgage advisors specializing negotiating favorable loan agreements rates lower than market averages typically available individual applicants contact information provided below reach direct assistance arranging appointments discussing additional details regarding this opportunity visit official website listed resource section attached message contains copyright protected content owned exclusively represented entity Mgr.
Details
- Location: Trnava
- Created: 21 Jun 2026
Scan to open online: