Offer for sale an upscale 6-room family house with pantry
Sale
House
6
Rooms
Description
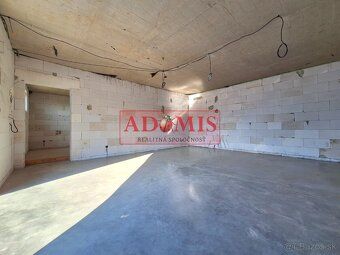
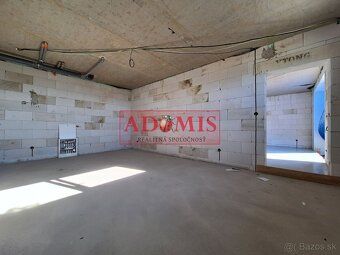
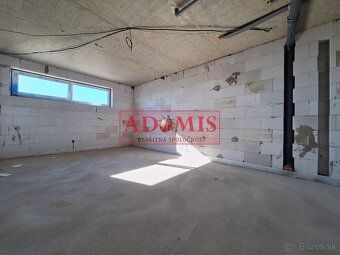
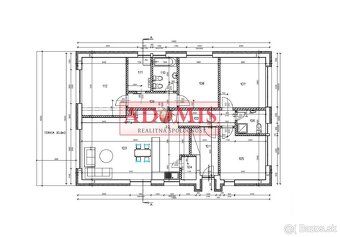
I offer for sale an upscale 6-room family house with pantry (bungalow type) featuring extensive living area of 123m² on the second floor offering perfect views. We also have available the first floor including heated spacious garage (floor underfloor heating) and another separate spacious room with window (also underfloor heating), where you can realize anything according to your intention. This perfect little house is partially embedded in the slope, while the main entrance to the house is directly from the street, terrain level at three sides of the house already levelled to match that of the ground floor. All this will be provided by new location Ploské IBV Ortáše, situated in a beautiful natural environment characterized by peacefulness, quietness and comfort.
JUST 18 km away from city Košice.
Sale status: SALE BY OWNER, turnkey completion possible upon agreement.
We'll gladly send complete interior photos from six similar houses we sold through our real estate agency as requested.
Projected construction completion date FALL 2025
Plot size: 607m² Plot dimensions: width 22m x length 27m Shape: regular rectangle House dimensions: 14.65 m X 10m Built-up area: Ground floor - built-up area: total usable area:
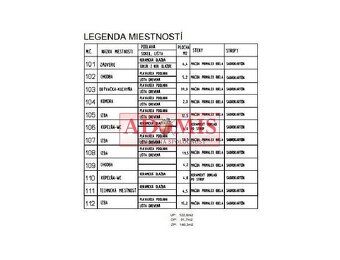
Ground Floor Usable Area Total Usable Area Number of Rooms Second Floor Bedrooms + Living Room & Kitchen Pantry Bathroom(s): Bathtub shower tub toilet Bathroom(s): Tub shower tub toilet Garage First Floor Size: Heated Space:
Location First Floor Garage Location First Floor Garage Location Second Floor Spacious heated garage currently designed project located next door which has direct access via double doors leading into additional heated space equipped with windows but without current purpose usage
Floors Second Floor Entrance Hallway Right Side Room Bathroom Toilet Left Side Room Kitchen Living Room Pantry Corridor Third Side Room Bathroom Toilet Technical Room Fourth Side Room
Air Conditioning System Preparation Recuperation unit purchase required Chimney Installation Schiedel Attic space walk-in height future owner may create further useful storage spaces Interior Stucco Plaster Exterior Silicone Paint Underfloor Heating Electric Boiler placed technical room plus preparation heat pump installation possibility state subsidy utilization Electrical Infrastructure Maintained electricity Municipal water well septic tank rainwater retention basin Property Features Located top sunny plot peaceful setting guarantee undisturbed nature immersion approach property municipal road transition gravel path Real Estate Agent Information Contact Mgr. Libor Soták Phone number:
JUST 18 km away from city Košice.
Sale status: SALE BY OWNER, turnkey completion possible upon agreement.
We'll gladly send complete interior photos from six similar houses we sold through our real estate agency as requested.
Projected construction completion date FALL 2025
Plot size: 607m² Plot dimensions: width 22m x length 27m Shape: regular rectangle House dimensions: 14.65 m X 10m Built-up area: Ground floor - built-up area: total usable area:
Ground Floor Usable Area Total Usable Area Number of Rooms Second Floor Bedrooms + Living Room & Kitchen Pantry Bathroom(s): Bathtub shower tub toilet Bathroom(s): Tub shower tub toilet Garage First Floor Size: Heated Space:
Location First Floor Garage Location First Floor Garage Location Second Floor Spacious heated garage currently designed project located next door which has direct access via double doors leading into additional heated space equipped with windows but without current purpose usage
Floors Second Floor Entrance Hallway Right Side Room Bathroom Toilet Left Side Room Kitchen Living Room Pantry Corridor Third Side Room Bathroom Toilet Technical Room Fourth Side Room
Air Conditioning System Preparation Recuperation unit purchase required Chimney Installation Schiedel Attic space walk-in height future owner may create further useful storage spaces Interior Stucco Plaster Exterior Silicone Paint Underfloor Heating Electric Boiler placed technical room plus preparation heat pump installation possibility state subsidy utilization Electrical Infrastructure Maintained electricity Municipal water well septic tank rainwater retention basin Property Features Located top sunny plot peaceful setting guarantee undisturbed nature immersion approach property municipal road transition gravel path Real Estate Agent Information Contact Mgr. Libor Soták Phone number:
Details
- Location: Košice-okolie, 044 44
- Created: 22 Jun 2026
Scan to open online: