TRNAVA REALITY offers EXCLUSIVE FOR SALE new family houses in Boleráz
Sale
House
4
Rooms
Description
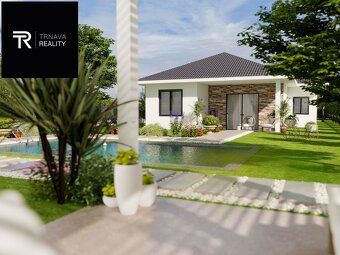
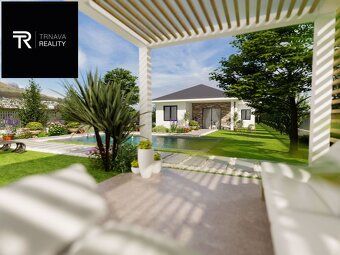
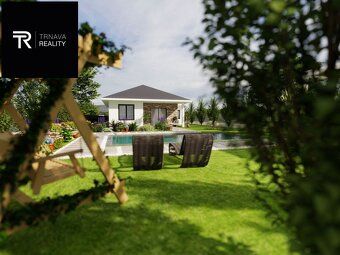
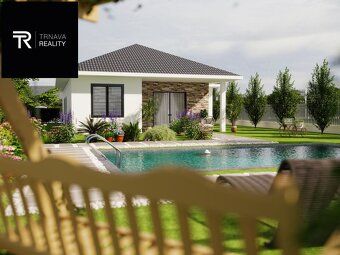
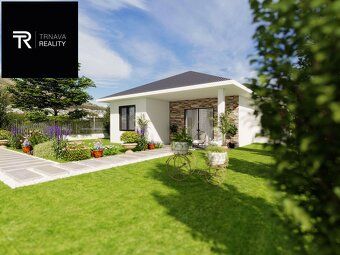
TRNAVA REALITY offers EXCLUSIVE FOR SALE new family house developments in the village of Boleráz. We offer for sale newly built single-family homes types A, B, C, D, E, F. This is a newly developed location in the quiet part of the village at the end of a dead-end street. All houses will be one-story and you can choose from four types of family homes as well as according to land size or orientation towards cardinal directions.
For more information visit our website https://ibvboleraz.sk/
The newly developed area will have - new roads - new utilities (water, electricity, sewage, internet) - new sidewalks - new lighting
Before construction of a family home it is possible to adjust minor layout solutions according to client's preferences upon agreement. The great advantage of these homes is that they will use above-standard materials and equipment (high quality brickwork, roof tiles, plastic windows and entrance doors, plasterboard system and plasters plus underfloor heating among many other things...)
FAMILY HOME COMPLETION STATE OF FINISHED INTERIOR:
All rooms will be completed during final preparation stage before laying floors and installing doors which means complete screeds, plastering work including basic white paint throughout all interior spaces.
TECHNICAL SPECIFICATIONS:
- Realistic total living costs for a 4 member household range between €100-
EUR/month inclusive additional reserve fee maximum up to €150-
EUR/month -
It represents absolutely comfortable low cost housing solution praised by several customers already Outer walls thickness 30cm made either out of brick or YTONG blocks + thermal insulation layer 16cm facade polystyrene foam board material (ISOVER brand name) Cross walls thickness 11,
5cm made either out of brick or YTONG blocks finished with gypsum based plasters Windows profile frame six chamber technology white color inside anthracite outside triple glazed high energy class rating Roof covering concrete type waterproof membrane ceiling insulations ISOVER product line three meters thick span structures plasterboard Thermal pump central heating system optional extra photovoltaic solar panels installation ready also Combi flue gas vent channel fireplace room section Electrical connections municipal water supply sewer network fiber optic cable access Building connection points available Electricity mains town supplied public utility services infrastructure Optical communication service provider presence Accessible rooftop terrace space storage loft attic option paid surcharge amount equivalent to approx 14 sq m Surface parking bays lock joint pavement surface approximately equal to forty square meter area Landscaping works terrain clearing site development included Full comprehensive support package provided comfortably safely we ensure legal representation processing purchase sales contracts draft deed registration application documentation assistance Our company provides appraisal report free mortgage specialist arranging your loan preferential conditions compared individual efforts required More details gladly provide via phone email correspondence Text photographs copyright protected intellectual property assets owned operated Trnava Reality Ltd.
For more information visit our website https://ibvboleraz.sk/
The newly developed area will have - new roads - new utilities (water, electricity, sewage, internet) - new sidewalks - new lighting
Before construction of a family home it is possible to adjust minor layout solutions according to client's preferences upon agreement. The great advantage of these homes is that they will use above-standard materials and equipment (high quality brickwork, roof tiles, plastic windows and entrance doors, plasterboard system and plasters plus underfloor heating among many other things...)
FAMILY HOME COMPLETION STATE OF FINISHED INTERIOR:
All rooms will be completed during final preparation stage before laying floors and installing doors which means complete screeds, plastering work including basic white paint throughout all interior spaces.
TECHNICAL SPECIFICATIONS:
- Realistic total living costs for a 4 member household range between €100-
EUR/month inclusive additional reserve fee maximum up to €150-
EUR/month -
It represents absolutely comfortable low cost housing solution praised by several customers already Outer walls thickness 30cm made either out of brick or YTONG blocks + thermal insulation layer 16cm facade polystyrene foam board material (ISOVER brand name) Cross walls thickness 11,
5cm made either out of brick or YTONG blocks finished with gypsum based plasters Windows profile frame six chamber technology white color inside anthracite outside triple glazed high energy class rating Roof covering concrete type waterproof membrane ceiling insulations ISOVER product line three meters thick span structures plasterboard Thermal pump central heating system optional extra photovoltaic solar panels installation ready also Combi flue gas vent channel fireplace room section Electrical connections municipal water supply sewer network fiber optic cable access Building connection points available Electricity mains town supplied public utility services infrastructure Optical communication service provider presence Accessible rooftop terrace space storage loft attic option paid surcharge amount equivalent to approx 14 sq m Surface parking bays lock joint pavement surface approximately equal to forty square meter area Landscaping works terrain clearing site development included Full comprehensive support package provided comfortably safely we ensure legal representation processing purchase sales contracts draft deed registration application documentation assistance Our company provides appraisal report free mortgage specialist arranging your loan preferential conditions compared individual efforts required More details gladly provide via phone email correspondence Text photographs copyright protected intellectual property assets owned operated Trnava Reality Ltd.
Details
- Location: Trnava, 917 01
- Created: 22 Jun 2026
Scan to open online: