Type: Family house Street: Letná Village: Suchá nad Parnou
303 000 € (7 341 387 Kč)
Sale House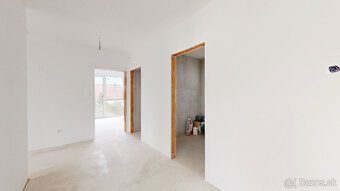
4
Rooms
Description
Type: Family house Street: Letná Village: Suchá nad Parnou
We offer for sale a 4-room family house in the village of Suchá nad Parnou, located in a quiet area.
The house is designed as a standalone bungalow with practical layout and emphasis on functional use of space.
📐 Layout solution
The layout consists of an entrance hallway, which provides access to two separate rooms facing the street.
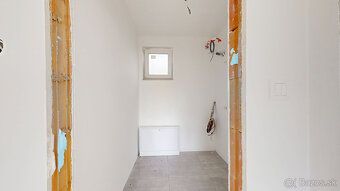
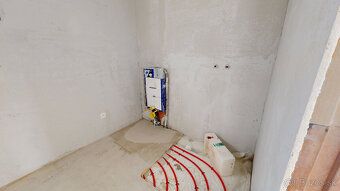
A corridor connects the technical room, separate toilet and bathroom.
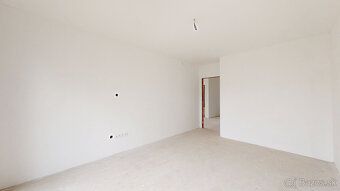
The living part of the house is designed as an open space - living room connected with kitchen and dining room, with exit to the terrace. There is also a pantry next to the kitchen.
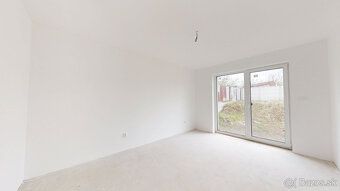
The bedroom is situated at the back of the house and has direct access to the terrace.
🏠 Technical design
The house is built of brick masonry with contact thermal insulation system.
Windows are plastic with insulating triple glazing. The roof is hipped with concrete tiles.
Heating is provided by underfloor heating heated by heat pump.
Basic parameters
usable area: approx 108,15 m² built-up area: approx 136,16 m² land: approx 628,7 m² number of rooms: 4
The land offers enough space for garden and relaxation zone.
Parking for three cars is planned on the property.
The house is connected to public water supply, sewerage and electricity.
The land shown in photos was visually improved for better idea of future state
The village of Suchá nad Parnou is just few minutes away from Trnava and belongs among stable and sought after residential locations.
PRICE : 303 000€
More information we will provide you gladly via phone call or during personal viewing.
Contact : 0915 133 555 or at
Status: active Ownership: personal Land area: 628.7 m2 Usable area: 108.15 m2 Built-up area: 136.16 m2 Condition: new construction Total area: 628.7 m2
We offer for sale a 4-room family house in the village of Suchá nad Parnou, located in a quiet area.
The house is designed as a standalone bungalow with practical layout and emphasis on functional use of space.
📐 Layout solution
The layout consists of an entrance hallway, which provides access to two separate rooms facing the street.
A corridor connects the technical room, separate toilet and bathroom.
The living part of the house is designed as an open space - living room connected with kitchen and dining room, with exit to the terrace. There is also a pantry next to the kitchen.
The bedroom is situated at the back of the house and has direct access to the terrace.
🏠 Technical design
The house is built of brick masonry with contact thermal insulation system.
Windows are plastic with insulating triple glazing. The roof is hipped with concrete tiles.
Heating is provided by underfloor heating heated by heat pump.
Basic parameters
usable area: approx 108,15 m² built-up area: approx 136,16 m² land: approx 628,7 m² number of rooms: 4
The land offers enough space for garden and relaxation zone.
Parking for three cars is planned on the property.
The house is connected to public water supply, sewerage and electricity.
The land shown in photos was visually improved for better idea of future state
The village of Suchá nad Parnou is just few minutes away from Trnava and belongs among stable and sought after residential locations.
PRICE : 303 000€
More information we will provide you gladly via phone call or during personal viewing.
Contact : 0915 133 555 or at
Status: active Ownership: personal Land area: 628.7 m2 Usable area: 108.15 m2 Built-up area: 136.16 m2 Condition: new construction Total area: 628.7 m2
Details
- Location: Suchá nad Parnou, 919 01
- Created: 22 Jun 2026
Scan to open online: