TRNAVA REALTY offers EXCLUSIVELY FOR SALE newly built
Sale
House
4
Rooms
Description
TRNAVA REALTY offers EXCLUSIVELY FOR SALE newly built family houses in the village of Boleráz
We offer for sale newly built detached single-family homes types A, B, C, D, E, F. This is a newly developed location in the village of Boleráz in a quiet part at the end of the village on a dead-end street. All houses will be ground-floor and you can choose from four types of family homes and also according to land size or orientation towards cardinal directions.
For more information visit our website https://ibvboleraz.sk/
The newly developed area will have - new roads - new networks (water, electricity, sewage, internet) - new sidewalks - new lighting
Before construction of the family house it is possible to adjust smaller layout solutions according to client's own ideas upon agreement. A great advantage of the house is that high-standard materials and equipment will be used for its construction (quality brickwork, roof tiles, plastic windows and entrance doors, plasterboard system and plasters + underfloor heating and much more...)
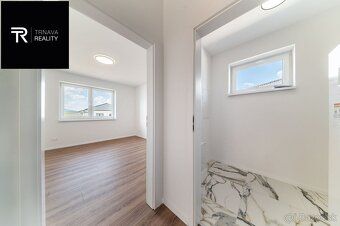
FINISH LEVEL OF THE COMPLETION OF THE ADDITIONAL HOMES: The family home is sold in the state of completion called shell-and-core. The rooms of the house will be completed during final preparation stage before laying floors and installing doors. That means complete screeds, plasterworks and basic white paint finish throughout the entire house.
TECHNICAL SPECIFICATIONS:
- Realistic and COMPREHENSIVE living costs for a 4 member family range from 100,-EUR and maximum up to 150,-EUR/month including increased reserve. - It represents absolutely comfortable low-cost housing which has been praised by several of our customers already -
External walls thickness 30cm brick or Ytong + insulation 16 cm facade polystyrene (Isover) -
Internal walls thickness 11,5 cm brick or Ytong + gypsum plaster -
Windows 6 chamber frame white inside and anthracite outside with 3 glass in highest energy class -
Roofing concrete tiles, ceiling insulations ISOVER thickness 36 cm, ceilings - plasterboard -
Heating heat pump (underfloor water heating) possibly photovoltaic preparatory work at extra cost -
Chimney + fireplace preparatory works in living room -
Construction connection to utilities (electricity, municipal water supply and sewerage, optic fiber) -
Staircase access to attic + storage space in loft at extra cost (14m2) -
Preparation for blinds -
Interlocking paving blocks (reinforced surface approx. 40m2) serves as parking spaces -
Interlocking paving blocks on terrace -
Gross terrain modifications + site clearance
We provide full service comfortably and safely: we ensure legal services, processing purchase contracts, preparing application for entry into the cadastre. We would gladly arrange an appraisal report + free mortgage specialist who arranges your mortgage loan under better conditions than if handled directly by customer.
We will happily provide further details via phone call or email correspondence.
The text and photographs represent copyrighted material owned by TRNAVA REALTY real estate company,
trnavarealty.sk
Mgr. Aneta Stefanovska 0949 661 833
We offer for sale newly built detached single-family homes types A, B, C, D, E, F. This is a newly developed location in the village of Boleráz in a quiet part at the end of the village on a dead-end street. All houses will be ground-floor and you can choose from four types of family homes and also according to land size or orientation towards cardinal directions.
For more information visit our website https://ibvboleraz.sk/
The newly developed area will have - new roads - new networks (water, electricity, sewage, internet) - new sidewalks - new lighting
Before construction of the family house it is possible to adjust smaller layout solutions according to client's own ideas upon agreement. A great advantage of the house is that high-standard materials and equipment will be used for its construction (quality brickwork, roof tiles, plastic windows and entrance doors, plasterboard system and plasters + underfloor heating and much more...)
FINISH LEVEL OF THE COMPLETION OF THE ADDITIONAL HOMES: The family home is sold in the state of completion called shell-and-core. The rooms of the house will be completed during final preparation stage before laying floors and installing doors. That means complete screeds, plasterworks and basic white paint finish throughout the entire house.
TECHNICAL SPECIFICATIONS:
- Realistic and COMPREHENSIVE living costs for a 4 member family range from 100,-EUR and maximum up to 150,-EUR/month including increased reserve. - It represents absolutely comfortable low-cost housing which has been praised by several of our customers already -
External walls thickness 30cm brick or Ytong + insulation 16 cm facade polystyrene (Isover) -
Internal walls thickness 11,5 cm brick or Ytong + gypsum plaster -
Windows 6 chamber frame white inside and anthracite outside with 3 glass in highest energy class -
Roofing concrete tiles, ceiling insulations ISOVER thickness 36 cm, ceilings - plasterboard -
Heating heat pump (underfloor water heating) possibly photovoltaic preparatory work at extra cost -
Chimney + fireplace preparatory works in living room -
Construction connection to utilities (electricity, municipal water supply and sewerage, optic fiber) -
Staircase access to attic + storage space in loft at extra cost (14m2) -
Preparation for blinds -
Interlocking paving blocks (reinforced surface approx. 40m2) serves as parking spaces -
Interlocking paving blocks on terrace -
Gross terrain modifications + site clearance
We provide full service comfortably and safely: we ensure legal services, processing purchase contracts, preparing application for entry into the cadastre. We would gladly arrange an appraisal report + free mortgage specialist who arranges your mortgage loan under better conditions than if handled directly by customer.
We will happily provide further details via phone call or email correspondence.
The text and photographs represent copyrighted material owned by TRNAVA REALTY real estate company,
trnavarealty.sk
Mgr. Aneta Stefanovska 0949 661 833
Details
- Location: Trnava, 917 01
- Created: 22 Jun 2026
Scan to open online: