Newly built property with high ceilings, an elevator, and energy class A in excellent location
Sale
Warehouse
Description
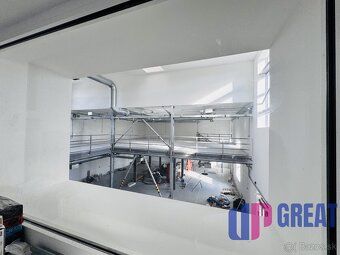
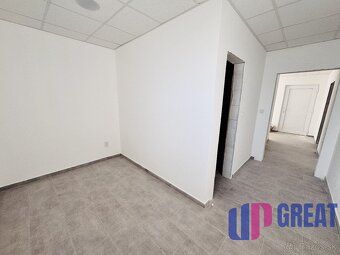
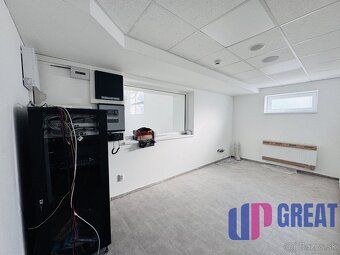
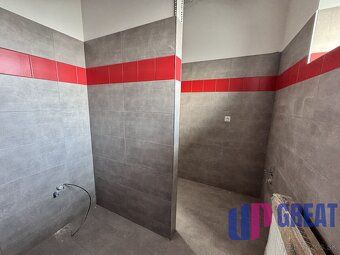
We offer for sale a modern two-story commercial building located in the broader center of the district town of Senica. The main structure, constructions, and facade are complete, while the interior is prepared for finishing according to the needs of the future owner. Outdoor landscaping, paved surfaces, and parking spaces are ready for implementation based on the project or individual requirements of the buyer. The building is designed in Energy Class A, ensuring low operating costs and a modern technical standard.
Disposition and areas:
Ground floor – 557 m² usable area: large open hall representative entrance foyer office and technical rooms social facilities
Upstairs – 417 m² usable area: gallery and open spaces administrative or storage facilities
Total usable area: 974 m² Land: 2,526 m² Built-up area: 559m²
Technical solutions and equipment:
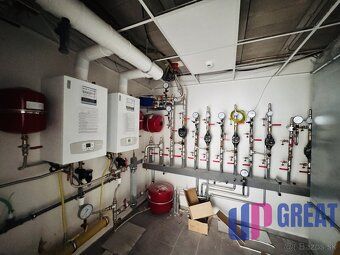
Elevator for comfortable connection between floors ceiling height up to 12 meters steel support construction large glazing plenty of natural light armored floor heat recovery preparation for air conditioning Energy Class A connections to all ISs administrative part Ytong 300 mm + insulation thickness 150 mm operational part steel skeleton + mineral wool + trapezoidal sheet metal.
The building is suitable for:
showroom or retail operation warehouse or distribution center administration headquarters light manufacturing assembly combination offices store sales space various business concepts requiring high open space
Location and accessibility:
The facility is located in a rapidly developing part of Senica with excellent accessibility towards Hodonín (Czech Republic) highway D2 (Kúty) highway D1 (Trnava).
A major residential development project is being prepared nearby which increases interest as well as value at this location.
Parkside exterior:
Project includes designation of 34 parking spots space for supply operations handling areas landscape improvements paved surfaces parking lots can be completed either per project specifications or individually according to buyer's needs.
Price current status without VAT €1,475,000 completion according to plan without VAT €1,670,000
Services provided by our agency include viewing site tours technical consultation provision of blueprints available documentation assistance securing financing full legal service coordination during final works whether they follow original plans or meet buyers' requests We will gladly help you assess suitability regarding your business concept preparing preliminary cost estimates related completing work required accordingly.
Disposition and areas:
Ground floor – 557 m² usable area: large open hall representative entrance foyer office and technical rooms social facilities
Upstairs – 417 m² usable area: gallery and open spaces administrative or storage facilities
Total usable area: 974 m² Land: 2,526 m² Built-up area: 559m²
Technical solutions and equipment:
Elevator for comfortable connection between floors ceiling height up to 12 meters steel support construction large glazing plenty of natural light armored floor heat recovery preparation for air conditioning Energy Class A connections to all ISs administrative part Ytong 300 mm + insulation thickness 150 mm operational part steel skeleton + mineral wool + trapezoidal sheet metal.
The building is suitable for:
showroom or retail operation warehouse or distribution center administration headquarters light manufacturing assembly combination offices store sales space various business concepts requiring high open space
Location and accessibility:
The facility is located in a rapidly developing part of Senica with excellent accessibility towards Hodonín (Czech Republic) highway D2 (Kúty) highway D1 (Trnava).
A major residential development project is being prepared nearby which increases interest as well as value at this location.
Parkside exterior:
Project includes designation of 34 parking spots space for supply operations handling areas landscape improvements paved surfaces parking lots can be completed either per project specifications or individually according to buyer's needs.
Price current status without VAT €1,475,000 completion according to plan without VAT €1,670,000
Services provided by our agency include viewing site tours technical consultation provision of blueprints available documentation assistance securing financing full legal service coordination during final works whether they follow original plans or meet buyers' requests We will gladly help you assess suitability regarding your business concept preparing preliminary cost estimates related completing work required accordingly.
Details
- Location: Senica, 905 01
- Elevator: Yes
- Created: 22 Jun 2026
Scan to open online: