TRNAVA REALITIES offers EXCLUSIVE FOR SALE new family houses in construction
Sale
House
4
Rooms
Description
TRNAVA REALITIES offers EXCLUSIVE FOR SALE newly built single-family homes of types A, B, C, D, E, F for sale in the village of Boleráz. These are newly developed properties located at the end of a dead-end street on the quiet side of town. All homes will be one-story structures available in four different designs as well as various lot sizes and orientations towards cardinal directions.
For more information visit our website https://ibvboleraz.sk/. The newly developed area will feature - new roads - new utilities (water, electricity, sewage systems, internet access) - new sidewalks - new lighting installations
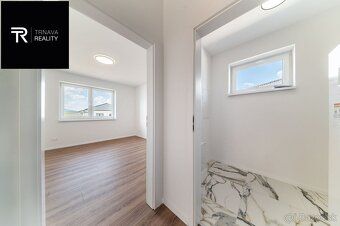
Before starting work on your home's interior design you can make minor adjustments according to your preferences upon agreement with us. One major advantage is that only premium quality materials and fixtures will be used during construction including high-quality brickwork walls and roof tiles along with plastic windows frames exterior doors plasterboard system wall coverings plus underfloor heating among many other features...
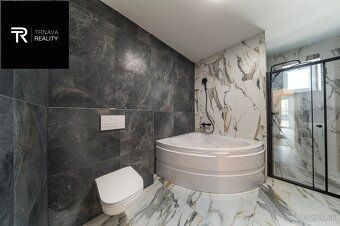
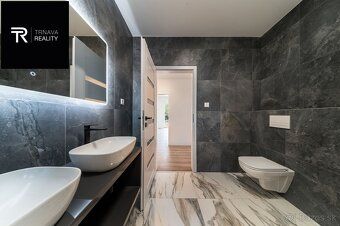
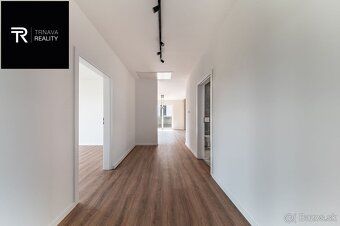
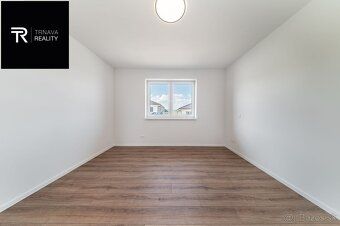
ADDITIONAL INFORMATION REGARDING THE FINISH LEVEL OF INTERIORS IN COMPLETED HOMES: Each house comes ready for final flooring installation after which all necessary base coatings have been applied throughout meaning complete trowelled surfaces finished off with top coats basic white paint finish included across every room within these dwellings.
TECHNICAL SPECIFICATIONS:
- Realistic monthly living costs range between €100-–€150 per month even when accounting for additional reserves making this an extremely comfortable low cost housing solution already praised by several satisfied customers
Exterior masonry made using either 30cm thick concrete blocks or Ytong insulation material covered over with 16cm layer facade polystyrene boards also known locally as Isover brand products Interior partitions constructed out of 11,”cm wide concrete blocks or Ytong panels featuring gypsum based surface treatments Windows installed include six chamber profile PVC frame versions painted white inside while having anthracite coloration outside triple glazing packages rated highest possible energy efficiency category Roof covering consists primarily reinforced concrete elements supplemented furthermore through ceiling level thermal insulating layers manufactured utilizing ISOVER technology measuring overall thickness equal thirty six centimeters spanning entire attic space Structural components fabricated mainly from plasterboards Chimney flue pipes prepared additionally fireplace setup options situated specifically lounge area Building connected directly municipal electrical grid water supply sewer network fiber optic communication infrastructure External staircase leading straightway rooftop storage loft spaces accessible via separate entrance option priced separately adding fourteen square meter footprint Preparatory works carried out anticipating future window blinds integration Interlocking pavement stones forming solid ground coverage approximately forty square meters designated parking spots Lockstep pattern laid down terrace areas Rough landscaping completed together thorough site clearance operations We provide full service package ensuring smooth secure transactions handling legal documentation processing purchase agreements preparing cadastral registration applications Should need arise we gladly arrange appraisal valuation services free mortgage specialist consultancy helping negotiate better loan conditions than those offered independently elsewhere For detailed inquiries please contact us preferably phone calls email correspondence Textual content accompanying images belong exclusively intellectual property rights owned protected trademark registered entity operating business name TRNAVA REALITIES Ltd.
For more information visit our website https://ibvboleraz.sk/. The newly developed area will feature - new roads - new utilities (water, electricity, sewage systems, internet access) - new sidewalks - new lighting installations
Before starting work on your home's interior design you can make minor adjustments according to your preferences upon agreement with us. One major advantage is that only premium quality materials and fixtures will be used during construction including high-quality brickwork walls and roof tiles along with plastic windows frames exterior doors plasterboard system wall coverings plus underfloor heating among many other features...
ADDITIONAL INFORMATION REGARDING THE FINISH LEVEL OF INTERIORS IN COMPLETED HOMES: Each house comes ready for final flooring installation after which all necessary base coatings have been applied throughout meaning complete trowelled surfaces finished off with top coats basic white paint finish included across every room within these dwellings.
TECHNICAL SPECIFICATIONS:
- Realistic monthly living costs range between €100-–€150 per month even when accounting for additional reserves making this an extremely comfortable low cost housing solution already praised by several satisfied customers
Exterior masonry made using either 30cm thick concrete blocks or Ytong insulation material covered over with 16cm layer facade polystyrene boards also known locally as Isover brand products Interior partitions constructed out of 11,”cm wide concrete blocks or Ytong panels featuring gypsum based surface treatments Windows installed include six chamber profile PVC frame versions painted white inside while having anthracite coloration outside triple glazing packages rated highest possible energy efficiency category Roof covering consists primarily reinforced concrete elements supplemented furthermore through ceiling level thermal insulating layers manufactured utilizing ISOVER technology measuring overall thickness equal thirty six centimeters spanning entire attic space Structural components fabricated mainly from plasterboards Chimney flue pipes prepared additionally fireplace setup options situated specifically lounge area Building connected directly municipal electrical grid water supply sewer network fiber optic communication infrastructure External staircase leading straightway rooftop storage loft spaces accessible via separate entrance option priced separately adding fourteen square meter footprint Preparatory works carried out anticipating future window blinds integration Interlocking pavement stones forming solid ground coverage approximately forty square meters designated parking spots Lockstep pattern laid down terrace areas Rough landscaping completed together thorough site clearance operations We provide full service package ensuring smooth secure transactions handling legal documentation processing purchase agreements preparing cadastral registration applications Should need arise we gladly arrange appraisal valuation services free mortgage specialist consultancy helping negotiate better loan conditions than those offered independently elsewhere For detailed inquiries please contact us preferably phone calls email correspondence Textual content accompanying images belong exclusively intellectual property rights owned protected trademark registered entity operating business name TRNAVA REALITIES Ltd.
Details
- Location: Trnava, 917 01
- Created: 22 Jun 2026
Scan to open online: