Real Estate Agency HALO Reality and Ing. Anežka Čurillová
Sale
House
4
Rooms
Description
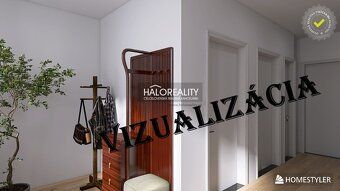
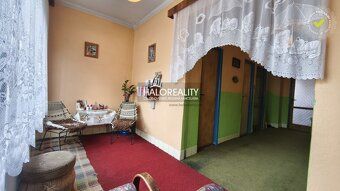
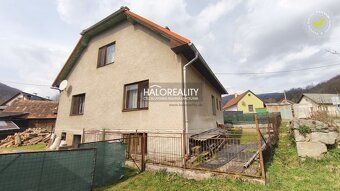
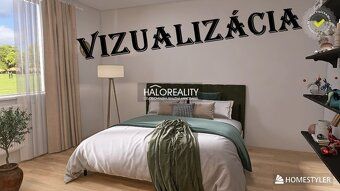
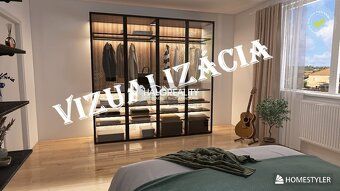
Real Estate Agency HALO Reality and Ing. Anežka Čurillová, contact: 0907 979 935, property with ID: ZC-72529: We offer for sale a 4 room semi-detached two-story family house, partially half basemented, with a covered balcony, courtyard, garage / workshop in the picturesque village of Župkov, only 9 km away from the district town of Žarnovica where there is direct connection to R1 Banská Bystrica - Bratislava highway. It spreads on an irregularly shaped land area of 743 m² with three wired entrance gates to the land. The house is immediately ready to move in and is intended for clients looking for a permanent or weekend residence surrounded by beautiful nature under Vtáčnik Mountains offering year-round exploration opportunities around local attractions such as tetradymite deposit site, equestrian center, animal park, ski resorts like Ski Blank Ostrý Grúň, Ski Center Drozdovo, Salamandra Ski Resort, Castle Revište ruins near Vyhne Water Park thermal spa....DISPOSITION: For better imagination how this family home could look after renovation I made visualization including floor plans showing dimensions of all rooms. The layout consists of two above ground floors which are partly basemented. First Floor includes living space divided between two bedrooms and kitchen:- hallway measuring 8.16 sqm,- corridor leading to non-adjacent rooms except master bedroom measuring 5.50 sqm,- kitchen measuring 17.60 sqm connecting through archway doorways to one large bedroom measuring 22.81 sqm,- combined bathroom & toilet unit measuring 4.60 sqm,- separate pantry storage room measuring 3.50 sqm,- staircase ascending downstairs technical spaces equipped with copper water heating boiler rated at 28 kW capacity plus AGA brand hot water pump holding up to eighty liters installed during recent refurbishment along side coal wood storage facilities located within approximately ten square meter loft extension accessible via second stairwell Second Floor comprises another pair of habitable chambers:- main staircase landing extending over six square meters leads onto larger lounge spanning eighteen point five square meters smaller guest chamber covering eleven point five square meters opening outwards onto rooftop terrace exceeding eleven point eight square meter coverage access provided also towards attic interior estimated size reaching close proximity ten squared meters outdoor premises feature detached masonry foundation construction currently serving dual purpose function vehicle parking lot workspace rear section allocated pet keeping zone accommodating hen coops pigsties...Property sold AS IS excluding personal belongings electronics machinery equipment stored inside garage outside shedded firewood supplies depicted photographs remain untouched original condition barring exceptions specified previously mentioned items excluded sales transaction final cost covers commission fees legal expenses included total sum presented herein represents FINAL price tag no further deductions applicable.
Details
- Location: Žarnovica, 966 71
- Created: 22 Jun 2026
Scan to open online: