Type: Family house Village: Turnianska Nová Ves Daniel
Sale
House
3
Rooms
Description
Type: Family house Village: Turnianska Nová Ves
Daniel Görcsös and RK Reality offer you for sale a family house with spacious land and garden, located in the village of Turnianska Nová Ves.
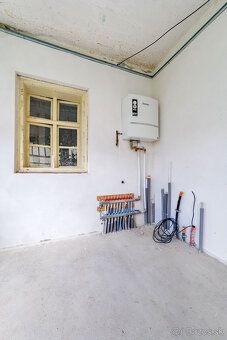
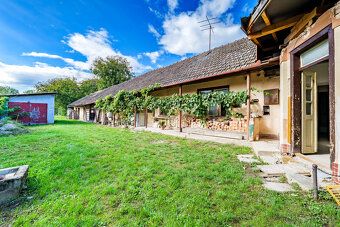
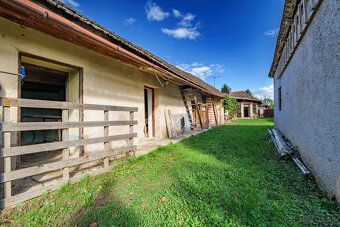
The house is built of stone and has a tiled roof. The front part of the house underwent extensive reconstruction, during which plastic windows were replaced, new plasters made, plasterboard ceilings created, a new chimney with fireplace installed, electric underfloor heating with an electric boiler, as well as a concrete base with drainage. The back part of the house remained in its original state, allowing the new owner to finish it according to their own ideas.
The layout includes a spacious living room with kitchen (33,75 m2), bathroom (5,75 m2), hallway (14, 82 m2), and bedroom (19,27 m2). The house offers the possibility of adding another bedroom (20,25 m2). The total living area makes up 73,59 m2. The total built-up area is 306 m2, and the plot offers beautiful 1526 m2, including a garden of 1220 m2.
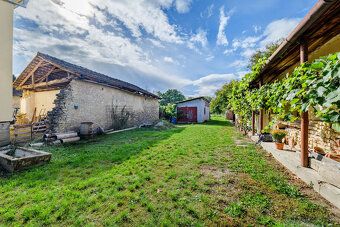
On the property there is a garage (28,8 m2) with gate width 2,6 m. The house is connected to electricity but does not have sewerage, though it features preparation for installing a septic tank. There is a gas connection in front of the house, and there is also the option to install a heat pump. It also has complete preparation for connecting to both municipal water supply and a well; currently only the water meter needs to be added.
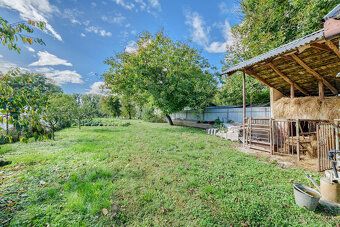
The plot is maintained, featuring fruit trees—apple, cherry, plum, and walnut trees. At the end of the garden flows a small stream that completes the atmosphere of this place.
Turnianska Nová Ves is just 14 km from Moldava nad Bodvou and approximately 35 km from Košice. It is a quiet village with about 300 - 350 inhabitants, meaning more peace and neighborly atmosphere. The village has a church, grocery store, town hall, and bus stop. A major attraction of this location is the beautiful surrounding nature offering tranquility, greenery, opportunities for tourism or relaxation. This property is ideal choice for those seeking peaceful living close to nature yet with the opportunity to customize the home themselves.
If you find this offer interesting, don’t hesitate to contact us for more information or to arrange viewing appointment.
More details available by phone number: +421 911 837 540
Status: active Ownership: personal Land area: 1526 m2 Usable area: 73.59 m2 Built-up area: 306 m2 Condition: partially renovated Number of rooms: 2 Garage: yes Total area: 1526 m2 Number of garages: 1 Garage area: 28.8 m2 Engineering networks: yes Water: yes Electricity: yes
Daniel Görcsös and RK Reality offer you for sale a family house with spacious land and garden, located in the village of Turnianska Nová Ves.
The house is built of stone and has a tiled roof. The front part of the house underwent extensive reconstruction, during which plastic windows were replaced, new plasters made, plasterboard ceilings created, a new chimney with fireplace installed, electric underfloor heating with an electric boiler, as well as a concrete base with drainage. The back part of the house remained in its original state, allowing the new owner to finish it according to their own ideas.
The layout includes a spacious living room with kitchen (33,75 m2), bathroom (5,75 m2), hallway (14, 82 m2), and bedroom (19,27 m2). The house offers the possibility of adding another bedroom (20,25 m2). The total living area makes up 73,59 m2. The total built-up area is 306 m2, and the plot offers beautiful 1526 m2, including a garden of 1220 m2.
On the property there is a garage (28,8 m2) with gate width 2,6 m. The house is connected to electricity but does not have sewerage, though it features preparation for installing a septic tank. There is a gas connection in front of the house, and there is also the option to install a heat pump. It also has complete preparation for connecting to both municipal water supply and a well; currently only the water meter needs to be added.
The plot is maintained, featuring fruit trees—apple, cherry, plum, and walnut trees. At the end of the garden flows a small stream that completes the atmosphere of this place.
Turnianska Nová Ves is just 14 km from Moldava nad Bodvou and approximately 35 km from Košice. It is a quiet village with about 300 - 350 inhabitants, meaning more peace and neighborly atmosphere. The village has a church, grocery store, town hall, and bus stop. A major attraction of this location is the beautiful surrounding nature offering tranquility, greenery, opportunities for tourism or relaxation. This property is ideal choice for those seeking peaceful living close to nature yet with the opportunity to customize the home themselves.
If you find this offer interesting, don’t hesitate to contact us for more information or to arrange viewing appointment.
More details available by phone number: +421 911 837 540
Status: active Ownership: personal Land area: 1526 m2 Usable area: 73.59 m2 Built-up area: 306 m2 Condition: partially renovated Number of rooms: 2 Garage: yes Total area: 1526 m2 Number of garages: 1 Garage area: 28.8 m2 Engineering networks: yes Water: yes Electricity: yes
Details
- Location: Košice-okolie, 044 02
- Created: 22 Jun 2026
Scan to open online: