Type: Family house Village: Sečovce Matej Nagy | Invest & Real offers for sale a 4 room family house with an…
Sale
House
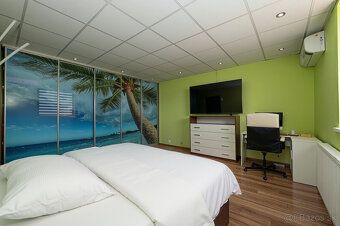
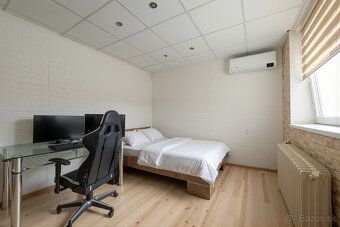
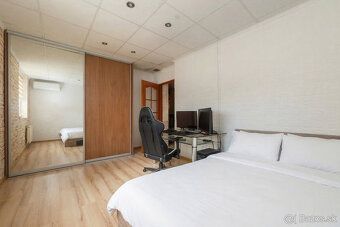
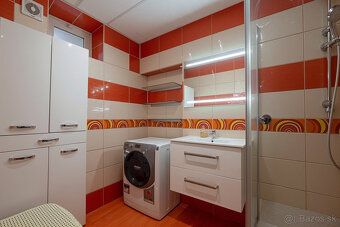
4
Rooms
Description
BASIC INFORMATION
Grounds: | Built-up area: 547 m² | Garden: 2381 m²
Family House: | Basement | Ground floor + one upper floor | 4 rooms | sizeable grounds with potential for additional use
Food Store: | Freezer room | Refrigerator | Storage spaces | new cooling display cases
This property is ideal for:
| a family wanting to combine living with entrepreneurship |entrepreneurs looking for an established operation |investors seeking a property with immediate return |a family searching for multi-generational housing (possibility of converting the food store into a family home)
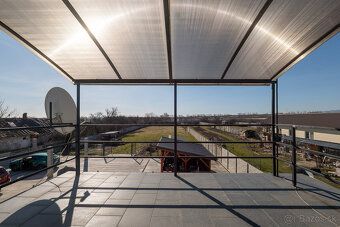
Status: active Ownership: personal Land Area: 2928 m² Soil Type: flat Territory: Urban Plot Width: 22 m Plot Length: 133 m Usable Area: 522 m² Built-up Area: 546 m² Condition: partially refurbished Number of Rooms: 4 Building Type: brick Equipment Type: acrosses fully furnished Terrace: yes Garage: yes Basement: yes Storage Room: yes Workshop: yes Year Built: 1990 Last Renovation Year: 2023 Orientation: South Utility Networks: yes Water supply : yes Electricity : yes Gas supply : yes Sewer system : yes Water on plot :yes Electricity on plot :yes Gas on plot :yes Sewer system on plot - sewer line yes Heating - across central Telephone service : yes Internet access : yes Satellite dish : tyes Cable TV service : tyes Fiber optic network connection:
Details
- Location: Sečovce, 078 01
- Created: 22 Jun 2026
Scan to open online: