Built-up area 151 m² | Usable area 142 m² | Energy class A/A1
100 € (2 423 Kč)
Sale House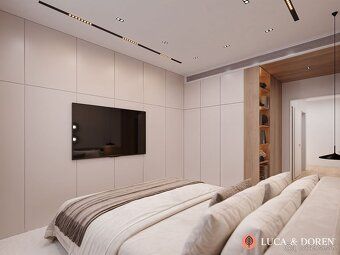


4
Rooms
Description
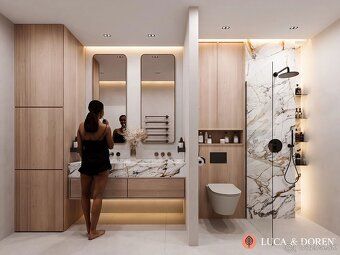
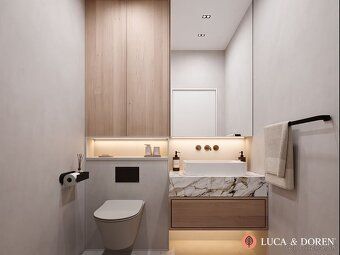
Real estate agency Luca & Doren offers for sale a modern four-room family house in the second phase of the Residence Chocholná–Velčice project. The plot size is 271 m² which is ideal for those who require low maintenance but want the comfort of full-fledged family living. The facade has been completed as per standard (shell and core). Private and closed street provides quiet, safe, and family environment. Main benefits include: • Modern 4-room layout • Usable area of 142 m² • Built-up area of 151 m² • Plot size of 271 m² • Garage with section gate Aperto 550 L • Large triple glazed windows by DAKO plus sliding glass door on terrace sidewall heating electric underfloor heating HI-CARBON - lower costs than heat pump without investing in technology operation around €100 monthly possible preparation for heat recovery separate toilet chamber near kitchen shell condition completion Q1, Q2 year 2026 possibility to complete turnkey service together with interior designer Shell condition brief technical overview includes foundations Austrotherm XPS insulation wall construction material Ytong flooring solution ceiling panels roof structure waterproof membrane exterior paint layer thermal insulation outside walls window frames double glazed windows window finish concrete screeds floor finishes high carbon fiber electric heater plugs loose cables indoor home entertainment systems security outdoor areas including entrance ways pavement fences landscape gardening guarantees window warranties three years assembly work two years garage doors two years Location peaceful secure road train connections easy access to Trenčín town atmosphere privacy minimum traffic price final inclusive legal services contracts fees expert financial advice contact us directly if you need more information property viewing assistance available upon request.
Details
- Location: Chocholná-Velčice, 913 04
- Created: 22 Jun 2026
Scan to open online: