Family house with large land parcel in village 5km from
Sale
House
5
Rooms
Description
Family house with large land parcel in village 5km from Lučenec
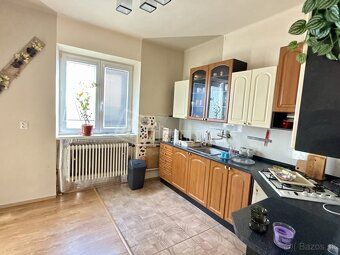
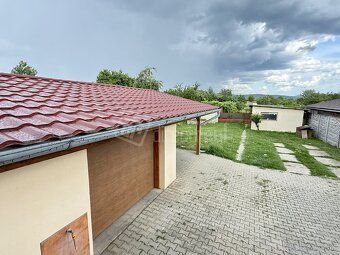
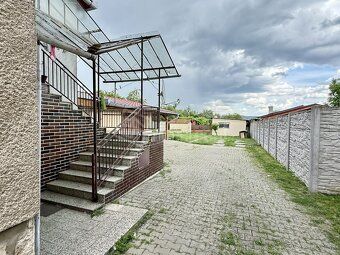
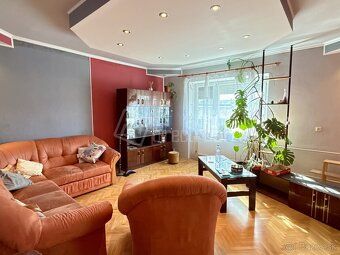
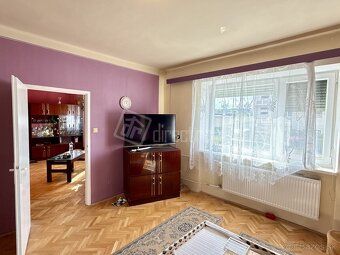
Description: Five minutes away from town there is a family home ready for sale. It has undergone gradual reconstruction and maintenance over the years since its construction. The house does not have a basement, downstairs there is an entrance hall, kitchen, shower room and two bedrooms, technical room where there is also boiler room containing both gas and solid fuel boilers along with electric water heater. Heating is therefore central heating. There is no running water in the village but plans exist for installing plumbing possibly next year. The village has all other utilities. Upstairs there is entry corridor, kitchen, three bedrooms and big bathroom. Behind the house there is garage and garden shed / terrace. In the yard there is smaller farmhouse structure. On the property there are two wells, one being more than hundred years old. House roof was replaced about 15 years ago - concrete tiles. Plastic windows and doors. I recommend viewing it. For your information: optical cable network exists in the village. And the house was approved by authorities in year 1968. Number of rooms: 5-bedroom Total usable area sqm 2: 300 Area of living part sqm 2: 200 Land size sqm 2: 3421 Built up area sqm 2: 100 Plot: Flat Construction type: Brick Access road: Asphalt Basement: No Utility networks: Electricity, Gas, Sewage, Well Heating: Gas, Solid Fuel Number of above ground floors: 2 Ownership type: Personal Garage: Yes Number of apartments in house: 2 Home features: Garden gazebo Renovations done: Roof Terrace: Yes Electrical power supply: 220/380 Volts Social amenities: ,,,,,,, Usage options: Permanent residence Viewing appointments and additional info contact Alexandra Hámorníková at +421907387998
Real Estate Agency details:
Directreal MM Address: Železničná street number 40 984, city name 01, postal code Lučenec Phone number: 0905, country code 355 069
Description: Five minutes away from town there is a family home ready for sale. It has undergone gradual reconstruction and maintenance over the years since its construction. The house does not have a basement, downstairs there is an entrance hall, kitchen, shower room and two bedrooms, technical room where there is also boiler room containing both gas and solid fuel boilers along with electric water heater. Heating is therefore central heating. There is no running water in the village but plans exist for installing plumbing possibly next year. The village has all other utilities. Upstairs there is entry corridor, kitchen, three bedrooms and big bathroom. Behind the house there is garage and garden shed / terrace. In the yard there is smaller farmhouse structure. On the property there are two wells, one being more than hundred years old. House roof was replaced about 15 years ago - concrete tiles. Plastic windows and doors. I recommend viewing it. For your information: optical cable network exists in the village. And the house was approved by authorities in year 1968. Number of rooms: 5-bedroom Total usable area sqm 2: 300 Area of living part sqm 2: 200 Land size sqm 2: 3421 Built up area sqm 2: 100 Plot: Flat Construction type: Brick Access road: Asphalt Basement: No Utility networks: Electricity, Gas, Sewage, Well Heating: Gas, Solid Fuel Number of above ground floors: 2 Ownership type: Personal Garage: Yes Number of apartments in house: 2 Home features: Garden gazebo Renovations done: Roof Terrace: Yes Electrical power supply: 220/380 Volts Social amenities: ,,,,,,, Usage options: Permanent residence Viewing appointments and additional info contact Alexandra Hámorníková at +421907387998
Real Estate Agency details:
Directreal MM Address: Železničná street number 40 984, city name 01, postal code Lučenec Phone number: 0905, country code 355 069
Details
- Location: Lučenec, 985 32
- Created: 22 Jun 2026
Scan to open online: