KAL26D02-S2, Realitná kancelária AMAXADES REALITY offers
350 000 € (8 488 900 Kč)
Sale House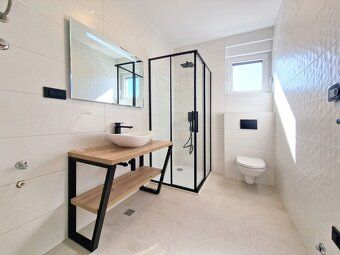
3
Rooms
Description
KAL26D02-S2, Realitná kancelária AMAXADES REALITY offers for sale a newly built family house in Croatia, in the picturesque village of VRSI near Zadar. The house is part of a row development with three residential units. The middle unit S2 has a garden with preparation for a Jacuzzi and solar shower. Two end units (S1 and S3) have a garden with a swimming pool. The new construction house is located 750 m from the beach.
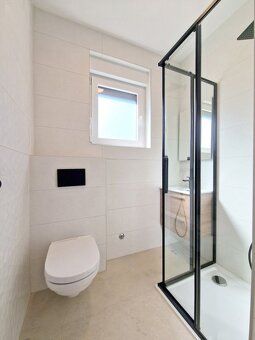
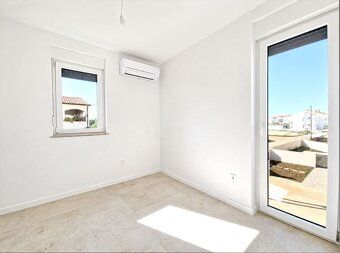
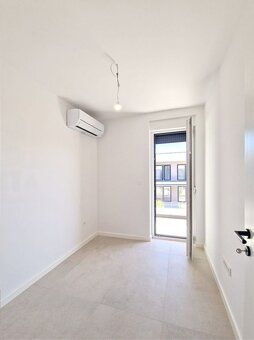
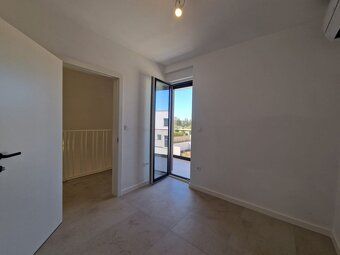
The middle unit S2 has an internal area of 80,71 m2 + ground floor terrace of 14,04 m2, upstairs loggia of m2 and upstairs balcony of m2. The house has a garden of 29,73 m2 with preparation for a Jacuzzi and solar shower. The ground floor consists of entrance hall, bathroom with toilet and open space of kitchen corner and living room with access to the terrace and garden. On the first floor there is a corridor, second bathroom with toilet and three bedrooms. One of the bedrooms has access to the loggia and two have access to the balcony. Each house has two parking spaces in front of the entrance.
The house has underfloor heating in the bathrooms and air conditioners brand Mitsubishi in all rooms. Windows are plastic, equipped with electric blinds and insect screens. Interior doors are magnetic. The house is insulated. The pool has preparation for water heating and lighting.
Utilities: municipal water supply, electricity, septic tank (preparation for connection to public sewerage).
End units S1 and S3 have an area of 80,71 m2 + ground floor terrace of 14,90 m2, upstairs loggia of 8 m2 and garden with an area of 107 m2 and 115 m2. There is a pool measuring 5 x 3m, depth of the pool is 1,5 m in the garden. Layout solution of side houses is identical to layout solution of central house.
Sale price of central house without pool is 320.000 EUR. Sale price of side houses S1 and S3 with pool is 350.000 EUR. -seller is individual person, buyer pays transfer tax according to law amounting to 3% from purchase price.-buyer pays real estate and legal service amounting to 3% from purchase price.
Find more properties for sale in Croatia on our website.
For property viewing please contact us at: +421.911.201.211, +385.99.8431.210
Floor: Ground Floor Built-up Area: 52m² Living Space: 80.71m² Total Area: 111m² Land Size: 29.73m² Usable Area: 80.71m² Ownership: Personal Waste Collection: Yes Water: Municipal Sewerage: Septic Tank Bathroom: Yes Heating: Own - Electric Balcony: Yes - 1 Loggia: Yes Terrace: Yes Parking: Reserved Private Utilities: Yes Construction Material: Brick Insulated Building: Yes Pool: Outdoor Air Conditioning: Yes Energy Certificate: A Front Garden: Yes Windows: Plastic Terrain: Flat Access Road: Asphalt Road
The middle unit S2 has an internal area of 80,71 m2 + ground floor terrace of 14,04 m2, upstairs loggia of m2 and upstairs balcony of m2. The house has a garden of 29,73 m2 with preparation for a Jacuzzi and solar shower. The ground floor consists of entrance hall, bathroom with toilet and open space of kitchen corner and living room with access to the terrace and garden. On the first floor there is a corridor, second bathroom with toilet and three bedrooms. One of the bedrooms has access to the loggia and two have access to the balcony. Each house has two parking spaces in front of the entrance.
The house has underfloor heating in the bathrooms and air conditioners brand Mitsubishi in all rooms. Windows are plastic, equipped with electric blinds and insect screens. Interior doors are magnetic. The house is insulated. The pool has preparation for water heating and lighting.
Utilities: municipal water supply, electricity, septic tank (preparation for connection to public sewerage).
End units S1 and S3 have an area of 80,71 m2 + ground floor terrace of 14,90 m2, upstairs loggia of 8 m2 and garden with an area of 107 m2 and 115 m2. There is a pool measuring 5 x 3m, depth of the pool is 1,5 m in the garden. Layout solution of side houses is identical to layout solution of central house.
Sale price of central house without pool is 320.000 EUR. Sale price of side houses S1 and S3 with pool is 350.000 EUR. -seller is individual person, buyer pays transfer tax according to law amounting to 3% from purchase price.-buyer pays real estate and legal service amounting to 3% from purchase price.
Find more properties for sale in Croatia on our website.
For property viewing please contact us at: +421.911.201.211, +385.99.8431.210
Floor: Ground Floor Built-up Area: 52m² Living Space: 80.71m² Total Area: 111m² Land Size: 29.73m² Usable Area: 80.71m² Ownership: Personal Waste Collection: Yes Water: Municipal Sewerage: Septic Tank Bathroom: Yes Heating: Own - Electric Balcony: Yes - 1 Loggia: Yes Terrace: Yes Parking: Reserved Private Utilities: Yes Construction Material: Brick Insulated Building: Yes Pool: Outdoor Air Conditioning: Yes Energy Certificate: A Front Garden: Yes Windows: Plastic Terrain: Flat Access Road: Asphalt Road
Details
- Location: Zahraničie, 123 45
- Created: 22 Jun 2026
Scan to open online: