Alphareality.sk nabízí exkluzivně k prodeji novostavbu rodinného domu s garáží, obec…
Prodej
Dům
Popis
Alphareality.sk offers exclusively for sale new construction of family house with garage village Harichovce district Spišská Nová Ves Family house is designed as two residential units called semi detached each located on sunny flat plot consists of two floors
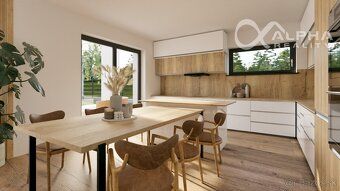
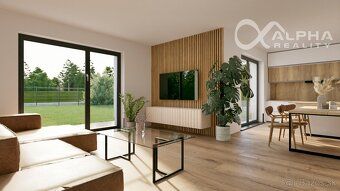
NP:-hallway living room fireplace entrance terrace kitchen dining room pantry technical room toilet staircase garage
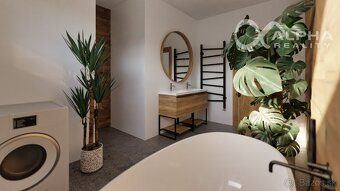
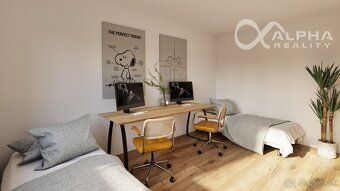
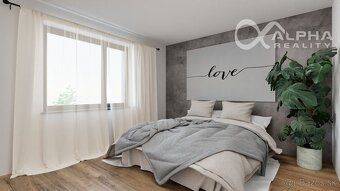
NP:-corridor three separate bedrooms one wardrobe bathroom toilet
ground area approximately : m sq adjust geometric plan built up area :
m sq usable area plus garage square meters masonry material aerated concrete blocks millimeters insulation styrofoam millimeter roofing membrane windows plastic color anthracite triple glazed entry doors aluminum heating electric underfloor hot water supply electric boiler chimney connection utilities electricity public sewage municipal water supply energy performance certificate does not meet after approval will be classified energy class A zero accessories terrace square meters finish state STANDARD laminate flooring plasterboard ceilings interior doors skirting tiles pavements facings plumbing light fixtures boiler basic landscaping work possible mutual agreement also stage shell key completion price property condition includes all fees associated transfer ownership legal service provided through law firm interest contact phone number:
NP:-hallway living room fireplace entrance terrace kitchen dining room pantry technical room toilet staircase garage
NP:-corridor three separate bedrooms one wardrobe bathroom toilet
ground area approximately : m sq adjust geometric plan built up area :
m sq usable area plus garage square meters masonry material aerated concrete blocks millimeters insulation styrofoam millimeter roofing membrane windows plastic color anthracite triple glazed entry doors aluminum heating electric underfloor hot water supply electric boiler chimney connection utilities electricity public sewage municipal water supply energy performance certificate does not meet after approval will be classified energy class A zero accessories terrace square meters finish state STANDARD laminate flooring plasterboard ceilings interior doors skirting tiles pavements facings plumbing light fixtures boiler basic landscaping work possible mutual agreement also stage shell key completion price property condition includes all fees associated transfer ownership legal service provided through law firm interest contact phone number:
Detaily
- Lokalita: Spišská Nová Ves, 052 01
- Vytvořeno: 22 čvn 2026
Naskenujte pro otevření online: