For sale family house in Spišský Štvrtok, land area is
Sale
House
2
Rooms
Description
For sale family house in Spišský Štvrtok, land area is 1371m2, built-up area is 132m2.
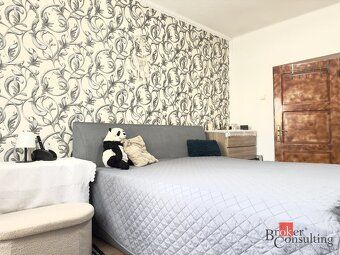
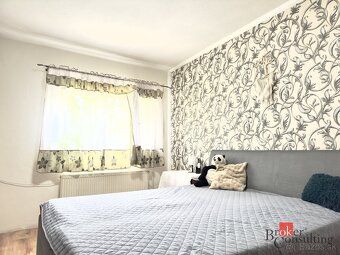
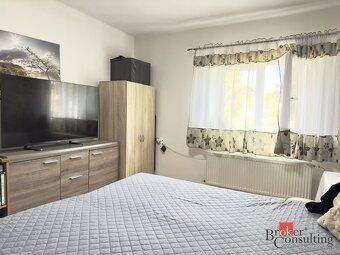
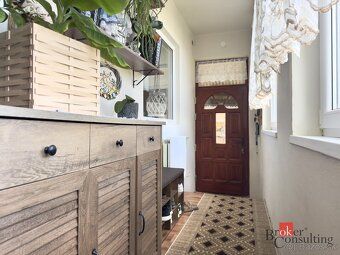
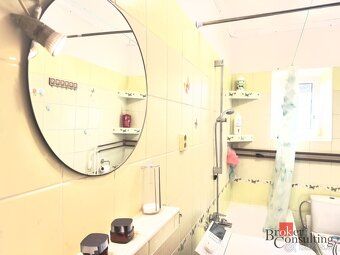
The house has 2 separate bedrooms, hallway, porch, large spacious kitchen, bathroom with tub, toilet and sink. In the upper part of the house there is an attic that can be renovated and actively used by the new owner.
Half of the house is basemented.
In the whole house plastic windows have been replaced, floating floors combined with tiles. Gable roof completely new. Electrical wiring has been changed.
It is possible to create additional living space in the attic. The entire property is fenced with a new metal fence. The land was adjusted. Garden leveled into two big cascades. There is a garage built on the land. The house is connected to all utilities.
Params: - land 1 371 m2, - built-up area 132 m2, - new roof, - new electrical installation, - plastic windows, - waterproofing, - floating floor, - two separate non-passage bedrooms, - bathroom with tub and toilet, - attic - can be renovated according to your own ideas, - garage
The price includes commission, recommendation of a suitable appraiser, verification of creditworthiness, selection and mediation of the most advantageous mortgage among all banking institutions.
We look forward to seeing you at the viewing. *photos are protected by copyright.
Broker Point Team Poprad 1. May 231/12, Poprad 058 01 Slovakia
The house has 2 separate bedrooms, hallway, porch, large spacious kitchen, bathroom with tub, toilet and sink. In the upper part of the house there is an attic that can be renovated and actively used by the new owner.
Half of the house is basemented.
In the whole house plastic windows have been replaced, floating floors combined with tiles. Gable roof completely new. Electrical wiring has been changed.
It is possible to create additional living space in the attic. The entire property is fenced with a new metal fence. The land was adjusted. Garden leveled into two big cascades. There is a garage built on the land. The house is connected to all utilities.
Params: - land 1 371 m2, - built-up area 132 m2, - new roof, - new electrical installation, - plastic windows, - waterproofing, - floating floor, - two separate non-passage bedrooms, - bathroom with tub and toilet, - attic - can be renovated according to your own ideas, - garage
The price includes commission, recommendation of a suitable appraiser, verification of creditworthiness, selection and mediation of the most advantageous mortgage among all banking institutions.
We look forward to seeing you at the viewing. *photos are protected by copyright.
Broker Point Team Poprad 1. May 231/12, Poprad 058 01 Slovakia
Details
- Location: Poprad, 059 14
- Created: 22 Jun 2026
Scan to open online: