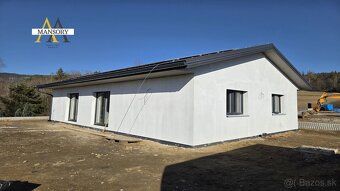
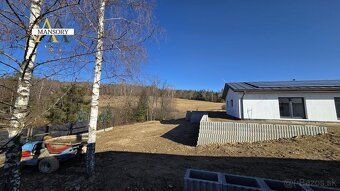
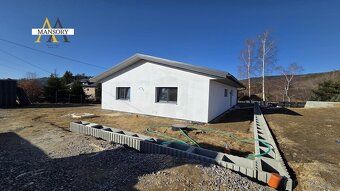
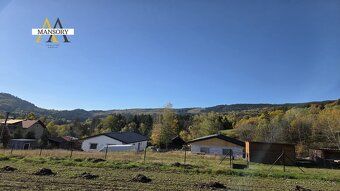
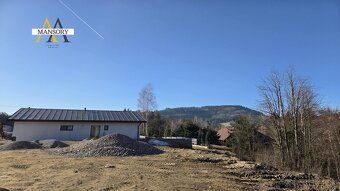
We offer for sale a brick 4-bedroom bungalow in a quiet part of Čadca village facing south.
Sale
House
4
Rooms
Description
Basic information:
Grounds: 550 m²
Built-up area: 104m²
Floor plan: 4 bedrooms
State: New build - shell structure
Electrical installation and technologies:
Plugged into electricity,
Water supply - well,
Sewage disposal - septic tank.
Solar panels included in the construction.
Exterior:
Outside silicone plasters
Basic land preparation
Tin roof, rainwater drains, lightning rod.
Interior:
Hydronic underfloor heating Screeds Electrical wiring, water supply, sewage and internet connections Plasterboard ceiling fixtures Switches Sockets Installed Geberit toilet and bidet preparation Preparation for bidet The house is located in a peaceful location with excellent accessibility and beautiful views. Ideal for families looking for modern and economical living in pleasant surroundings. ID 2829
Grounds: 550 m²
Built-up area: 104m²
Floor plan: 4 bedrooms
State: New build - shell structure
Electrical installation and technologies:
Plugged into electricity,
Water supply - well,
Sewage disposal - septic tank.
Solar panels included in the construction.
Exterior:
Outside silicone plasters
Basic land preparation
Tin roof, rainwater drains, lightning rod.
Interior:
Hydronic underfloor heating Screeds Electrical wiring, water supply, sewage and internet connections Plasterboard ceiling fixtures Switches Sockets Installed Geberit toilet and bidet preparation Preparation for bidet The house is located in a peaceful location with excellent accessibility and beautiful views. Ideal for families looking for modern and economical living in pleasant surroundings. ID 2829
Details
- Location: Raková, 023 51
- Created: 23 Jun 2026
Scan to open online: