TRNAVA REALTY – offers for sale large 7 room family house
Sale
House
7
Rooms
Description
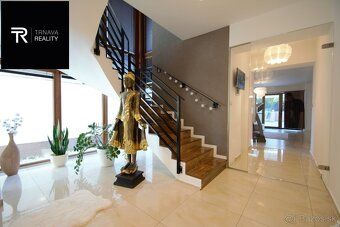
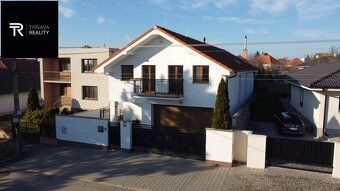
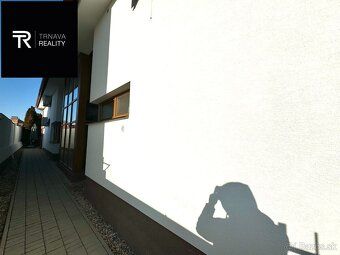
TRNAVA REALTY – offers for sale large 7 room family house of 318 m2 in the village of Šintava with electric double garage, covered terrace, swimming pool brand COMPASS with complete technology (filtration, heating by heat pump, separate shaft) and garden cottage in the village of Šintava. The family home is fully air conditioned and fenced, at the front there is an electric gate with video intercom and a large electric gate for motor vehicles. In front of the property two additional parking spaces have been built. Connection to highway R1 2.5 km away (Nitra 27 km, Trnava 25.5 km, Galanta 15.5 km).
The RD is built on land area of 719 m2.- Built up area of the house is 219 m2.- Internal space of the house is 318 m2.- Terrace 15 m2- Garden cottagehouse 18 m²
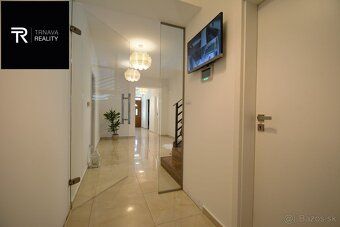
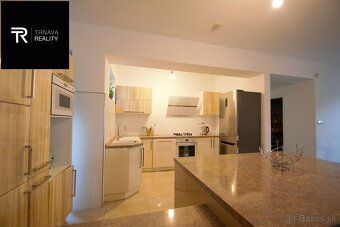
DISTRIBUTION OF THE HOUSE I. FLOOR - 152 m² - Double garage - 31.2 m² - Hallway - 21.71 m² - Wardrobe - 2.4m² - Toilet - 2.22m² - Staircase - 3.93m²- Bedroom - 12m²- Bedroom - Bedroom - Bathroom with toilet 4.33- Living room with kitchen and dining room Kitchen unit with stone sink and appliances Kitchen cabinetry Krb Fireplace Tub Shower cabin Bidet WC Washbasin Floor heating Gas boiler Irrigation system Paved pavement Interior doors Wooden windows with blinds Electrical installation Plasterboard ceilings Tiles Parquet Wood interior doors Electricity Sewage gas Water supply IS electricity sewage gas water connection Civic amenities Primary school Kindergarten Connection to Kráľová reservoir Connection to RI highway II FLOOR hallway Room wardrobe Room wardrobe balcony bathroom technical room Room wardrobe Room wardrobe roof gable tile air conditioning reinforced concrete ceiling masonry insulated newly painted facade garage door electrically operated entrance gate with video intercom camera system alarm entry gate electrically operated for motor vehicle security doors wooden windows with shutters electrical wiring plasterboard ceilings tiles parquet wood interior doors kitchen furniture fireplace tub shower cabin bidet toilet washbasin underfloor heating gas boiler irrigation system paved pavement interior doors wooden windows with shutters electrical installation plasterboard ceilings tiles parquet wood interior doors civic amenities primary school kindergarten connection to Kráľová reservoir connection to RI highway Technical parameters: gabled roof shingle air conditioning reinforced concrete ceiling masonry insulated freshly painted facade garage door electrically operated entrance gate with video intercom camera system alarm entry gate electrically operated for motor vehicle security doors wooden windows with shutters electrical wiring plasterboard ceilings tiles parquet wood interior doors kitchen furniture fireplace tub shower cabin bidet toilet washbasin underfloor heating gas boiler irrigation system paved pavement interior doors wooden windows with shutters civil facilities elementary school nursery school connection to Kráľová reservoir connection to RI highway close proximity from town Sereď where full civic amenities can be found Complete service comfortably and safely we will solve legal services processing purchase contracts preparation proposal for registration in cadastre We would like you free mortgage specialist who arrange your mortgage more favorable conditions than client himself © Text photos copyright work asset real estate company TRNAVA REALITY Ltd More information phone trnavareality sk +421090407588
Details
- Location: Trnava, 917 01
- Created: 23 Jun 2026
Scan to open online: