BIČIAR Real Estate Agency offers for sale on exclusive representation a spacious 6-bedroom family house with…
Sale
House
6
Rooms
Description
The house was built in 1979 and approved in 1985. It is connected to all engineering networks including water electricity at 220/400 V gas sewerage and there is also an own well available.
GRADE Floor:
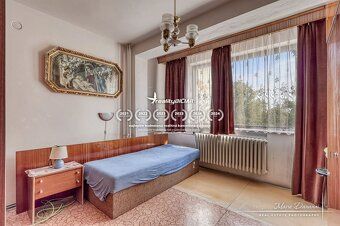
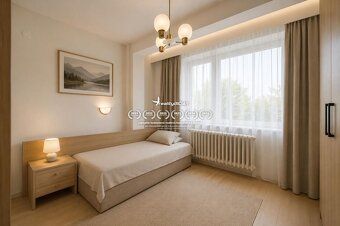
- Two separate bedrooms facing towards street one featuring loggia
- Bathroom with tub toilet
- Two separate bedrooms overlooking garden both featuring loggias
Basement:
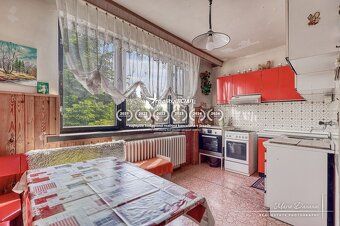
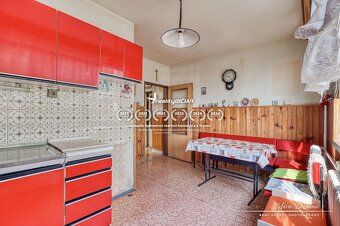
- Workshop bathroom with tub technical room containing gas boiler bedroom oriented toward garden another independent bedroom featuring pantry summer kitchen leading onto terrace providing access to yard ideal spot for organizing family gatherings during warm months barbecues included Rear section contains greenhouse located outside fireplace wooden gazebo perfect spots spending quality time together enjoying each other company outdoors Yard features outdoor fireplace wooden gazebo great places hosting get togethers relaxing enjoying good food weather permitting Benefits include highly desirable location situated mere moments away reaching Trnava town quiet road free main thoroughfare traversed expansive floor surface measuring up three hundred forty square meters possibility reconstructing designing personal taste suitable accommodating large size double generation households potential establishing businesses leasing operations interested parties please contact us number nine oh seven double seven eight four four five zero arrange viewing appointment today!
GRADE Floor:
- Two separate bedrooms facing towards street one featuring loggia
- Bathroom with tub toilet
- Two separate bedrooms overlooking garden both featuring loggias
Basement:
- Workshop bathroom with tub technical room containing gas boiler bedroom oriented toward garden another independent bedroom featuring pantry summer kitchen leading onto terrace providing access to yard ideal spot for organizing family gatherings during warm months barbecues included Rear section contains greenhouse located outside fireplace wooden gazebo perfect spots spending quality time together enjoying each other company outdoors Yard features outdoor fireplace wooden gazebo great places hosting get togethers relaxing enjoying good food weather permitting Benefits include highly desirable location situated mere moments away reaching Trnava town quiet road free main thoroughfare traversed expansive floor surface measuring up three hundred forty square meters possibility reconstructing designing personal taste suitable accommodating large size double generation households potential establishing businesses leasing operations interested parties please contact us number nine oh seven double seven eight four four five zero arrange viewing appointment today!
Details
- Location: Biely Kostol, 919 34
- Created: 23 Jun 2026
Scan to open online: