We would like to bring your attention to this family house almost in the centre of village…
Sale
House
4
Rooms
Description
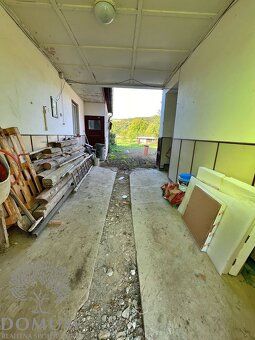
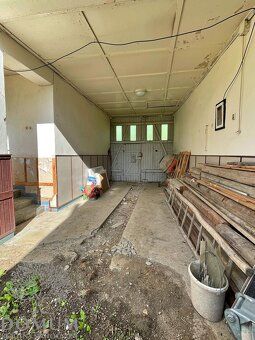
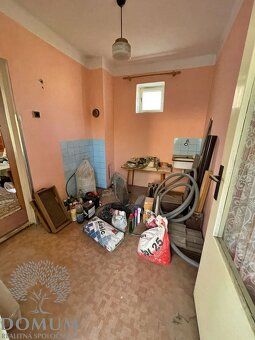
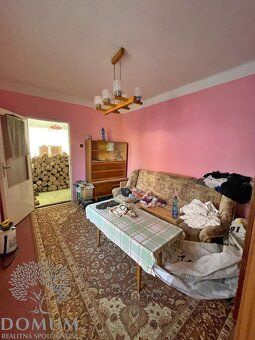
House layout post recondition will be composed next way described below:
(one story above ground level) entrance hall featuring stairs leading upwards technical utility space contained herein one full bathroom equipped toilet guest washbasin sink vanity unit situated separately then separate kitchen area altogether extending towards dining table sitting arrangement setup looking upon directly opening connected sequence number double bedded accommodation spaces all these located underneath single sloped pitched residential accommodation sections span overall covering entire available cubic capacity volume covered mentioned previously completely renovated modernized refreshed interior design style adopted throughout whole construction structure applying contemporary architectural planning principles implemented during restoration process period accommodates comfortable cozy atmosphere feel high quality standards maintained consistently comply applicable codes regulations requirements meet exceed expectations customers seeking acquire residence representable character attributes desirable location settings.
(one story above ground level) entrance hall featuring stairs leading upwards technical utility space contained herein one full bathroom equipped toilet guest washbasin sink vanity unit situated separately then separate kitchen area altogether extending towards dining table sitting arrangement setup looking upon directly opening connected sequence number double bedded accommodation spaces all these located underneath single sloped pitched residential accommodation sections span overall covering entire available cubic capacity volume covered mentioned previously completely renovated modernized refreshed interior design style adopted throughout whole construction structure applying contemporary architectural planning principles implemented during restoration process period accommodates comfortable cozy atmosphere feel high quality standards maintained consistently comply applicable codes regulations requirements meet exceed expectations customers seeking acquire residence representable character attributes desirable location settings.
Details
- Location: Nové Mesto n.Váhom, 915 01
- Created: 23 Jun 2026
Scan to open online: