Alphareality.sk exclusively offers for sale a family house
Sale
House
3
Rooms
Description
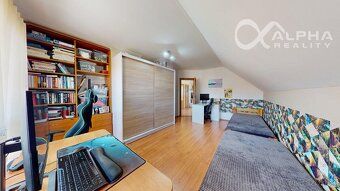
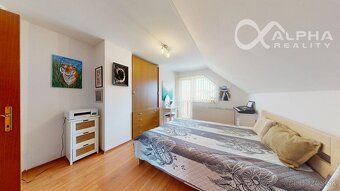
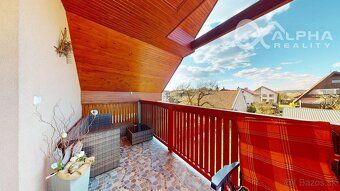
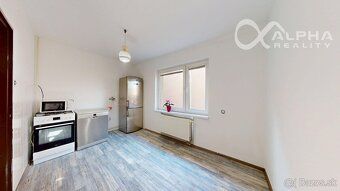
Alphareality.sk exclusively offers for sale a family house, functionally adapted to 2 separate apartment units, city of Spišské Vlachy. The property is suitable as two-generation housing, however the floors can be connected by an internal staircase to create spacious living space. The property is located on a sunny, flat land plot and has an asphalt access road leading to it. It consists of a basement and two above-ground floors,
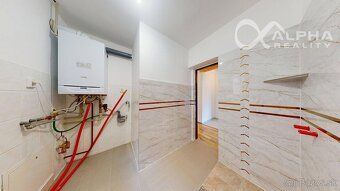
-basement: cellar, -1. NP (1. apartment unit): entrance hallway, corridor, 3 separate rooms, kitchen, bathroom, toilet, storage room, usable area: 78,77 m2 + cellar 5,21 m2, renovation: replacement electrical installation, plastic windows, plasters, laminated flooring, new tiles and plumbing fixtures, interior doors, -2. NP (2. apartment unit): hallway, 3 separate rooms, kitchen, bathroom, toilet, terrace, usable area: 80,53 m2 + balcony 4,2 m2 + terrace 7,14 m2 + cellar 4,83 m2, built-up area of the house: 101 m2, total usable area: approx. 180 m2 -land size: 517 m2, year of construction: 1943, extension in y. 1968, loft conversion and entrance hall annex in y. 2004, -construction material: fired bricks, roofing: ceramic tile shingles, heating and DHW supply: gas boiler, hot water fireplace stove, connection to utilities networks: electricity, gas, water supply, sewage system, well on the plot, -accessories: cellar, farmhouse building, gazebo, -energy performance certificate: none
The selling price of the property is 209.000,- € (negotiable) including all fees related to transferring title deed rights. Legal services provided via law firm office. In case of interest we offer free financial consulting with our expert regarding financing options for this property. For more information and possible viewing please contact us at phone no.: 0905 231 272
3Viewing appointment: https://my.matterport.com/show/?m=RtPHY3WhEPC
-basement: cellar, -1. NP (1. apartment unit): entrance hallway, corridor, 3 separate rooms, kitchen, bathroom, toilet, storage room, usable area: 78,77 m2 + cellar 5,21 m2, renovation: replacement electrical installation, plastic windows, plasters, laminated flooring, new tiles and plumbing fixtures, interior doors, -2. NP (2. apartment unit): hallway, 3 separate rooms, kitchen, bathroom, toilet, terrace, usable area: 80,53 m2 + balcony 4,2 m2 + terrace 7,14 m2 + cellar 4,83 m2, built-up area of the house: 101 m2, total usable area: approx. 180 m2 -land size: 517 m2, year of construction: 1943, extension in y. 1968, loft conversion and entrance hall annex in y. 2004, -construction material: fired bricks, roofing: ceramic tile shingles, heating and DHW supply: gas boiler, hot water fireplace stove, connection to utilities networks: electricity, gas, water supply, sewage system, well on the plot, -accessories: cellar, farmhouse building, gazebo, -energy performance certificate: none
The selling price of the property is 209.000,- € (negotiable) including all fees related to transferring title deed rights. Legal services provided via law firm office. In case of interest we offer free financial consulting with our expert regarding financing options for this property. For more information and possible viewing please contact us at phone no.: 0905 231 272
3Viewing appointment: https://my.matterport.com/show/?m=RtPHY3WhEPC
Details
- Location: Spišská Nová Ves, 053 61
- Created: 23 Jun 2026
Scan to open online: