With the owner's consent, we offer for sale a modern
Sale
House
4
Rooms
Description
With the owner's consent, we offer for sale a modern, approved new construction 4-room low-energy family house, located in a quiet, newly built part of the village of Topoľnica, which offers you a higher standard than electric car charging preparation, embedded pavement lighting and preliminary preparations for an electric gate.
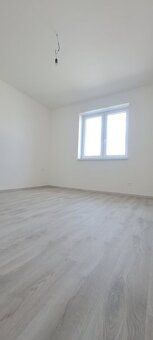
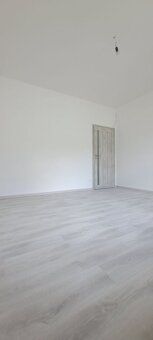
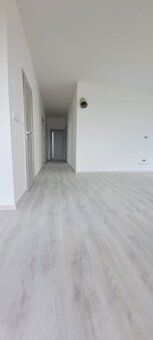
The family house is excellently situated and divided into day and night parts. Its usable area without terrace is 98,55 m2, terrace area 19 m2, built on land with an area of 536 m2. It is sold at the standard stage.
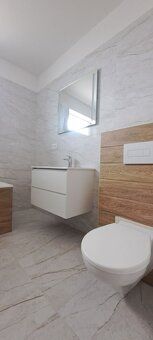
Standard includes: - ceramic tiles - floating floor - sanitary ware (toilet (geberit) 2x, bathtub, built-in sink with cabinet 2x, mirror, shower corner)
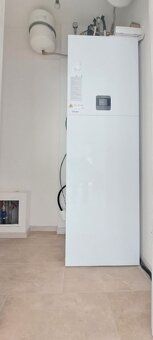
Frames and doors - heat pump - barrier fencing on three sides
Technical parameters: - exterior walls made of bricks thickness 30 cm - load-bearing walls thickness 25 cm - interior partitions thickness 15 cm - insulated with polystyrene thickness 15 cm - ceiling blown insulation thickness 40 cm - plastic windows, insulating glass 3, anthracite / white color - storage space in attic 15 m2 - underfloor heating water heated by heat pump - preparatory work for internet in each room - preparatory work for fireplace - preparatory work for alarm - preparatory work for electric external blinds - preparatory work for electric vehicle charging - preparatory work for electric gate - embedded sidewalk lighting - paved walkway - parking space in courtyard with paving stones - well
Floor plan solution: - hallway - separate toilet - technical room No. 1 - corridor - children's room No. 1 - children's room No. 2 - bedroom - bathroom - technical room - kitchen with dining room and living room with exit to terrace - pantry - terrace
Accessibility: district town Šaľa: about 7 minutes district city Galanta: about 7 minutes nearby villages: Kajal, Matúškovo
InCLUDED IN THE PRICE OF THE PROPERTY: ▸Execution: Future Sale Contract Agreement, Sale Contract on Transfer of Ownership of Property, Proposal for Filing Ownership Rights to Property ▸Payment of stamp duty for proposal to initiate proceedings for permission to file rights to property within 30 days ▸Payment of fees for official verification of signatures on sales contracts ▸Delivery of documents to the cadastre after payment of the entire purchase price to the seller's account ▸Assistance during handover of property, declaration of energies and services ▸Other necessary assistance according to agreement
We will also help you arrange the most advantageous mortgage loan through our financial specialists – FREE SERVICE
Arrange a viewing of this modern new build today at phone number 0908 162 305. Looking forward to seeing you there. Text and photos are copyrighted works of the Real Dreams s.r.o. realty agency. Visualization has been used in the advertisement.
Floor: ground floor Additional cost: , including commission, possibility HÚ Built-up area: 146m² Living area: 98.55m² Total area: 117.55m² Land area: 536m² Usable area: 98.55m² Ownership: company Condition: original Electric voltage: 230V Gas: no Sewerage: yes Bathroom: yes Terrace: yes - 1 Parking: yes Built from: brick Insulated building: yes Fireplace: preparatory work Energy certificate: A Front garden: not mentioned Terrain: plain Access road: asphalt road
The family house is excellently situated and divided into day and night parts. Its usable area without terrace is 98,55 m2, terrace area 19 m2, built on land with an area of 536 m2. It is sold at the standard stage.
Standard includes: - ceramic tiles - floating floor - sanitary ware (toilet (geberit) 2x, bathtub, built-in sink with cabinet 2x, mirror, shower corner)
Frames and doors - heat pump - barrier fencing on three sides
Technical parameters: - exterior walls made of bricks thickness 30 cm - load-bearing walls thickness 25 cm - interior partitions thickness 15 cm - insulated with polystyrene thickness 15 cm - ceiling blown insulation thickness 40 cm - plastic windows, insulating glass 3, anthracite / white color - storage space in attic 15 m2 - underfloor heating water heated by heat pump - preparatory work for internet in each room - preparatory work for fireplace - preparatory work for alarm - preparatory work for electric external blinds - preparatory work for electric vehicle charging - preparatory work for electric gate - embedded sidewalk lighting - paved walkway - parking space in courtyard with paving stones - well
Floor plan solution: - hallway - separate toilet - technical room No. 1 - corridor - children's room No. 1 - children's room No. 2 - bedroom - bathroom - technical room - kitchen with dining room and living room with exit to terrace - pantry - terrace
Accessibility: district town Šaľa: about 7 minutes district city Galanta: about 7 minutes nearby villages: Kajal, Matúškovo
InCLUDED IN THE PRICE OF THE PROPERTY: ▸Execution: Future Sale Contract Agreement, Sale Contract on Transfer of Ownership of Property, Proposal for Filing Ownership Rights to Property ▸Payment of stamp duty for proposal to initiate proceedings for permission to file rights to property within 30 days ▸Payment of fees for official verification of signatures on sales contracts ▸Delivery of documents to the cadastre after payment of the entire purchase price to the seller's account ▸Assistance during handover of property, declaration of energies and services ▸Other necessary assistance according to agreement
We will also help you arrange the most advantageous mortgage loan through our financial specialists – FREE SERVICE
Arrange a viewing of this modern new build today at phone number 0908 162 305. Looking forward to seeing you there. Text and photos are copyrighted works of the Real Dreams s.r.o. realty agency. Visualization has been used in the advertisement.
Floor: ground floor Additional cost: , including commission, possibility HÚ Built-up area: 146m² Living area: 98.55m² Total area: 117.55m² Land area: 536m² Usable area: 98.55m² Ownership: company Condition: original Electric voltage: 230V Gas: no Sewerage: yes Bathroom: yes Terrace: yes - 1 Parking: yes Built from: brick Insulated building: yes Fireplace: preparatory work Energy certificate: A Front garden: not mentioned Terrain: plain Access road: asphalt road
Details
- Location: Topoľnica, 925 92
- Created: 23 Jun 2026
Scan to open online: