Large 2-storey semi-basement family house with garden
Sale
House
Description
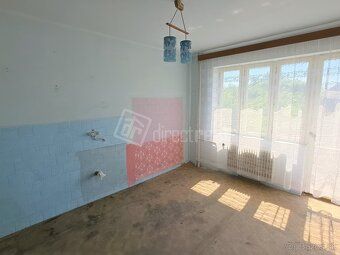
Large 2-storey semi-basement family house with garden - original condition
Description: Spacious family house with endless possibilities... Imagine a place that you can transform down to the smallest detail according to your own ideas. This large, two-story and fully basemented house awaits someone who will breathe new life into it. Since it is in its original state, it offers you absolute freedom during reconstruction – customize the layout, create yourself spacious family residence, or use it as multi-generational housing with two separate apartments!
Basic data: Usable area: 188 m² Living space: 125 m²
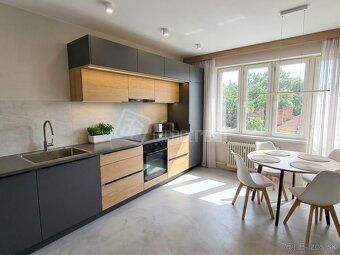
How does this look like inside the house? Ground floor (1. Floor): Upon entering through the vestibule and corridor, you will be greeted by a kitchen with dining room and practical pantry. Further there is a cozy living room, bathroom, separate toilet and exit to the terrace – ideal spot for morning coffee.
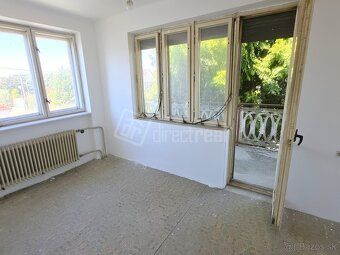
Upper floor (2. Floor): This floor is dominated by a spacious living room (great as second living room), two separate living rooms for perfect privacy, balcony and another bathroom.
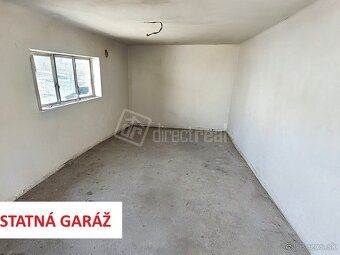
Basement: Great bonus for home DIY enthusiasts or storage purposes. There is technical room with heating, utility spaces and garage with direct access from the garden.
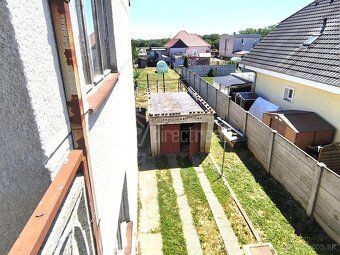
Location and parking The house is located on a quiet street in pleasant village Velka Maca which offers an ideal family background and complete civic amenities. Enjoy peace of countryside but have everything at hand – the village has great connection to expressway R1 and just a jump away you have Sered, Galanta or Sládkovičovo. You won’t lack parking spots – besides garage in basement you also have available second separately standing garage and parking places for additional 3 cars directly on land.
Worry-free financing With mortgage equipment we will gladly help you completely free of charge – our specialists will select best deals on market for you.
If this house with huge potential appealed to you don’t hesitate contact me any time arrange viewing appointment. Looking forward seeing you! Number of bedrooms: 5.bedroom Total usable area m2: 188 Area of living part m2: 125 Land size m2: 501 Built up area m2: 120 Plot: Flat Dimensions of plot m: 501 House construction type: Block Access road: Asphalt Basemented: Yes Utility networks: Electricity,Gas,Septic tank,Public water supply,Well Heating: On solid fuel Number of above ground floors: 2 Ownership form: Personal Garage: Yes House equipment: ,,,,,, Renovations: ,,,,,,, Social opportunities: ,,,,,,, Usage options: Permanent residence,Recreation,Company headquarters Roof type: Flat
Visit arrangements and more information: Patrik Ruman +421904010297
Realty agency details: Directreal Partner Address: Vajanskeho 2385/20 924 01 Galanta Phone: 0905 554 369
Description: Spacious family house with endless possibilities... Imagine a place that you can transform down to the smallest detail according to your own ideas. This large, two-story and fully basemented house awaits someone who will breathe new life into it. Since it is in its original state, it offers you absolute freedom during reconstruction – customize the layout, create yourself spacious family residence, or use it as multi-generational housing with two separate apartments!
Basic data: Usable area: 188 m² Living space: 125 m²
How does this look like inside the house? Ground floor (1. Floor): Upon entering through the vestibule and corridor, you will be greeted by a kitchen with dining room and practical pantry. Further there is a cozy living room, bathroom, separate toilet and exit to the terrace – ideal spot for morning coffee.
Upper floor (2. Floor): This floor is dominated by a spacious living room (great as second living room), two separate living rooms for perfect privacy, balcony and another bathroom.
Basement: Great bonus for home DIY enthusiasts or storage purposes. There is technical room with heating, utility spaces and garage with direct access from the garden.
Location and parking The house is located on a quiet street in pleasant village Velka Maca which offers an ideal family background and complete civic amenities. Enjoy peace of countryside but have everything at hand – the village has great connection to expressway R1 and just a jump away you have Sered, Galanta or Sládkovičovo. You won’t lack parking spots – besides garage in basement you also have available second separately standing garage and parking places for additional 3 cars directly on land.
Worry-free financing With mortgage equipment we will gladly help you completely free of charge – our specialists will select best deals on market for you.
If this house with huge potential appealed to you don’t hesitate contact me any time arrange viewing appointment. Looking forward seeing you! Number of bedrooms: 5.bedroom Total usable area m2: 188 Area of living part m2: 125 Land size m2: 501 Built up area m2: 120 Plot: Flat Dimensions of plot m: 501 House construction type: Block Access road: Asphalt Basemented: Yes Utility networks: Electricity,Gas,Septic tank,Public water supply,Well Heating: On solid fuel Number of above ground floors: 2 Ownership form: Personal Garage: Yes House equipment: ,,,,,, Renovations: ,,,,,,, Social opportunities: ,,,,,,, Usage options: Permanent residence,Recreation,Company headquarters Roof type: Flat
Visit arrangements and more information: Patrik Ruman +421904010297
Realty agency details: Directreal Partner Address: Vajanskeho 2385/20 924 01 Galanta Phone: 0905 554 369
Details
- Location: Galanta, 925 32
- Created: 26 Jun 2026
Scan to open online: