Sell family house suitable for business on Opatovska Street
Sale
House
Description
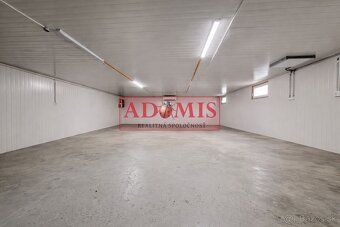
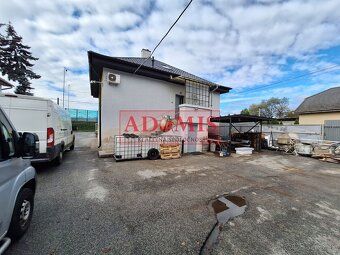
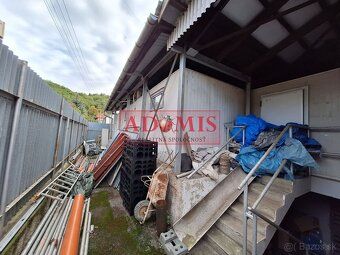
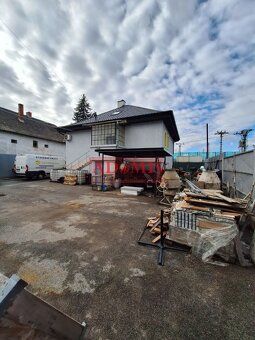
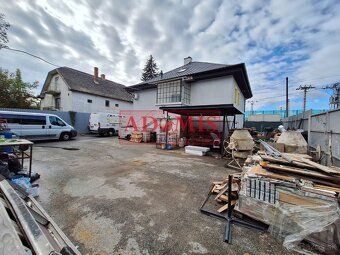
Sell family house suitable for business on Opatovska Street in the sought-after location Vysne Opastske, Kosice. The house comes with warehouse halls that can be used for various commercial or production purposes.
ADVANTAGES OF THE PROPERTY: Great location - quick access to downtown Kosice, proximity to main traffic routes Spacious storage spaces - suitable for storage, manufacturing or logistics Business opportunity directly from home Ideal for companies looking for a combination of administrative, production and storage space Ample parking available both on the property itself and on adjacent streets Access to the land even with a truck.
FUNCTIONALITY: Company headquarters Production facilities Warehouses E-shop or distribution center
The two-story house has floor plans among photos:
Ground Floor - entrance hallway, kitchen with dining area, technical room, bathroom with shower cubicle and sink, separate toilet with urinal and sink, 2 bedrooms.
Upstairs - entrance hallway, 2 offices - bedrooms living room - lounge with kitchen bathroom with tub shower cubicle toilet and sink.
Total land size is 850m² including built-up area of house courtyard at 129 m² built-up area of warehouses courtyards at 251 m² garden at 470 m². Detached house has usable area of 150 m². Storage spaces have usable area of 235 m².
Heating is gas. There is also an oil trap LAPOL on the premises making this property ideal also for car service garage or car wash purposes.
ENGINEERING NETWORKS: IS electricity gas municipal water public sewer well optical cable asphalt driveway road.
If you are looking for investment opportunity possibility use it business purpose this property perfect choice!
ADVANTAGES OF THE PROPERTY: Great location - quick access to downtown Kosice, proximity to main traffic routes Spacious storage spaces - suitable for storage, manufacturing or logistics Business opportunity directly from home Ideal for companies looking for a combination of administrative, production and storage space Ample parking available both on the property itself and on adjacent streets Access to the land even with a truck.
FUNCTIONALITY: Company headquarters Production facilities Warehouses E-shop or distribution center
The two-story house has floor plans among photos:
Ground Floor - entrance hallway, kitchen with dining area, technical room, bathroom with shower cubicle and sink, separate toilet with urinal and sink, 2 bedrooms.
Upstairs - entrance hallway, 2 offices - bedrooms living room - lounge with kitchen bathroom with tub shower cubicle toilet and sink.
Total land size is 850m² including built-up area of house courtyard at 129 m² built-up area of warehouses courtyards at 251 m² garden at 470 m². Detached house has usable area of 150 m². Storage spaces have usable area of 235 m².
Heating is gas. There is also an oil trap LAPOL on the premises making this property ideal also for car service garage or car wash purposes.
ENGINEERING NETWORKS: IS electricity gas municipal water public sewer well optical cable asphalt driveway road.
If you are looking for investment opportunity possibility use it business purpose this property perfect choice!
Details
- Location: Košice, 040 01
- Created: 28 Jun 2026
Scan to open online: