I am offering for sale in the center of Bodíky village a
Sale
House
5
Rooms
Description
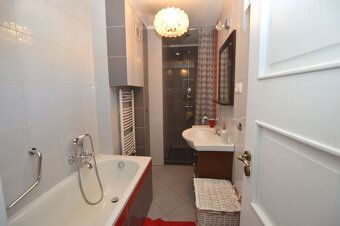
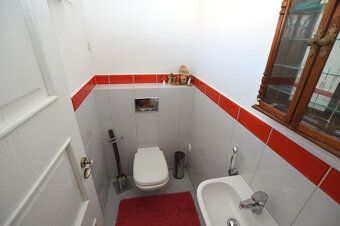
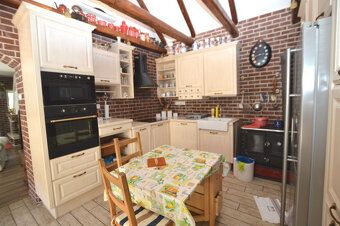
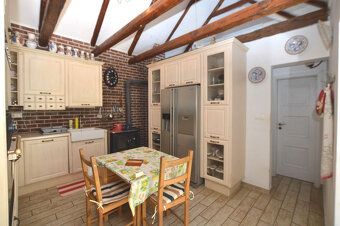
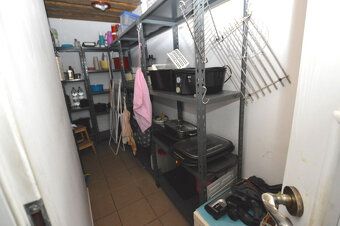
I am offering for sale in the center of Bodíky village a completely renovated two-story 5 room family house. The house is built on land with a total area of 1518m2. Utilities include electricity, city water, sewage, drilled well - for irrigation. New approval of the house was completed in 2012. Energy certificate - B class. Built-up area is 150m2, usable area of the house is approximately 240 m2 (ground floor approx. 120m2 + attic 100m2 + small house with water supply 20m2), dimensions of the house: width approx. 8m x length 17m, dimensions of the plot: width 13m x length approx. 104m. The original house was a traditional farmhouse which has been fully renovated including the attic. The entire house is made of bricks, it was completely undercut (what remained from the original construction), foundations were reinforced, new roof structure, gable roof covered with metal sheets, insulated with 10cm polystyrene foam board, new exterior plasterwork, new rainwater pipes, new electrical wiring installation throughout including recessed lighting fixtures and plastic windows at front facade equipped with external electric roller shutters respectively newly finished interior walls finishes and doors installed accordingly heating solution provided by fireplace located downstairs featuring double chimney flue output option also available upstairs single chimney flue outlet option additionally there's an oven situated within kitchen space allowing additional supplementary heating via air conditioners availability count five pieces hot water generation ensured through electric boiler cooking unit customized design incorporating integrated appliances such as electric oven microwave stove range hood dishwasher machine along large capacity refrigerator storage facility second level includes refurbished wooden entrance door configurations layout comprises ground floor entryway living quarters twice bedrooms furnished wardrobes en suite bathroom shower tub combination separate toilet spiral staircase ascending leading towards upper levels open ceiling concept applied over main kitchen pantry shelving systems above designated leisure zone outdoor terrace measuring six meters long three meters wide complete set comprising remote controlled motor operated shades plus attached barbecue setup orientation primarily facing east west directions operational expenses monthly electricity consumption amounts twenty four euros annual municipal tap water usage figures reach two hundred euro surplus situation accessible online tour format visit link here virtual reality walkthrough experience platform access code reference number P5vvl24k video recording captured using unmanned aerial vehicle technology presentation view details follow this hyperlink destination URL address specified separately drone videography project embedded media player playback control interface activated direct streaming service provider YouTube hosting network channel name identifier HMyDLwpTYM8
Details
- Location: Dunajská Streda, 930 31
- Created: 28 Jun 2026
Scan to open online: