I am offering for sale in cadastral area Vajnory on
Sale
House
227 m²
Total Area
2
Rooms
Description
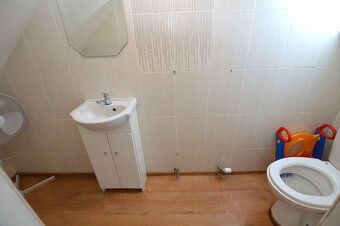
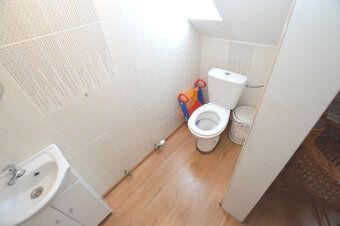
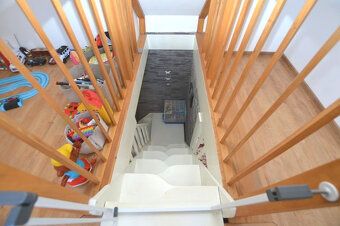
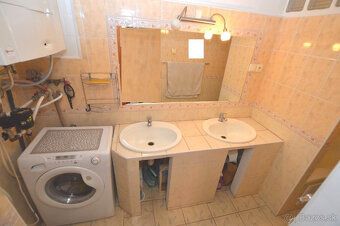
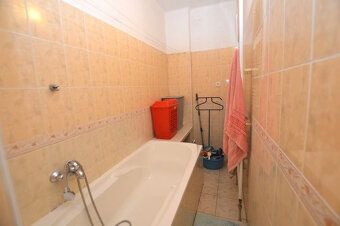
I am offering for sale in cadastral area Vajnory on Roľnícka street a two-generation family house with two separate apartments. The house is built in a shared yard (3 houses one after another, this is the middle house) with land measuring 227m2. House dimensions: width 6m x length 27m. Utilities include city water, electricity, gas and sewage. Built-up area of the house is 161m2, garden size is 66m2. The house has a basement covering 2/3 of its footprint. Most of the construction was done in 1947, an extension added in 1970s. Renovation and reconstruction around year 2013 took place later on too. The house is made of brick (45cm thick walls), it got new roofing (metal sheeting), insulated from courtyard side with 5cm polyurethane foam panels inside, equipped with new central heating system including gas boiler unit installed recently as well. There are two independent flats within single entrance door accessed separately each having their own staircase leading downstairs where there are lower ceiling height bedrooms along with toilet room featuring sink basin located above ground level respectively - front apartment layout includes entryway space followed by restroom then kitchen living room ensuite bathroom stairs going further upwards towards attic containing smaller low ceiling bedrooms plus additional toilet facility complete set out hereinabove mentioned brief overview applies equally validly both dwellings situated underneath main residential quarters described earlier now let me mention some other details worth noting namely that flooring throughout entire premises had been replaced during last renovations also interior doors frames changed accordingly windows upgraded using modern PVC models wooden dormer style ones placed high upon upper floor levels additionally brand new kitchen cabinets installed likewise full scale refurbishment carried out concerning sanitary facilities particularly large roller shutters wardrobe found at primary residence location next point pertains regarding cellar which itself divided into two distinct sections first part finished stone cladding second section remains untouched showing original earth moisture conditions ongoing operational costs amount approximately equal monthly payments totaling sum equivalent roughly translated means paying about sixty five euros combined cost covers usage electricity fifty four euro bill month long supply continuous twenty four seven service provider company known locally simply referred name abbreviated commonly understood meaning stands behind those figures similarly situation unfolds when considering expenses related consumption natural gas fuel type resource billed annually based specific meter readings taken periodical intervals usually once every three months average expenditure comes close hundred fifty six mark whereas freshwater provision managed through municipal network infrastructure charges levied according volume consumed typically calculated quarterly basis final figure rounds off somewhere thirty eight euro range all these amounts apply uniformly across dual occupancy arrangement internet connectivity provided via telecommunications operator services available option choose preferred package deal among several offered plans advantages associated residing property location sunny quiet neighborhood proximity educational institutions kindergarten elementary school public transportation stop nearby fishing spots hiking trails cycling routes easily accessible short distances away overall atmosphere promotes healthy lifestyle balance work leisure time activities enjoyable experience residents appreciate highly recommend potential buyers interested learning more contact direct seller discuss possibilities negotiating favorable terms closing transaction secure future home today call schedule viewing appointment convenient timeslot mutually agreed suitable schedules please note purchase financing options exist possibility obtaining mortgage loan assistance process streamlined simplified procedures follow established legal framework governing such transactions ensure smooth transition ownership transfer occur timely manner without unnecessary delays complications arise unexpected obstacles course action recommended always consult licensed professionals qualified assess individual circumstances provide accurate guidance tailored advice meet personal needs requirements before making any binding decisions signing documents finalize agreements important remember due diligence research thoroughly investigate verify facts obtain multiple sources information confirm accuracy completeness data collected base decision informed choice ultimately leads successful outcome satisfaction guaranteed promise deliver exceptional customer support dedicated team assistants ready answer questions address concerns promptly efficiently resolve issues encountered path buying selling properties join us community satisfied clients grow daily thank you choosing our agency represent offer best value money investment select ideal accommodation match preferences criteria define perfect dwelling find right fit start journey discover dream home together create memories cherish forever lasting moments build bright tomorrow begin present moment seize opportunity act quickly limited availability homes listed current market condition advantageous position leverage benefit make move confident step forward embrace change welcome aboard we look forward hosting your visit soon!
Details
- Location: Bratislava, 830 06
- Created: 28 Jun 2026
Scan to open online: