We offer for sale an older family house with garage in
Sale
House
493 m²
Total Area
3
Rooms
Description
We offer for sale an older family house with garage in Stupava.
The land area is 493 m2, built-up area of the house is 150 m2, it is partially basemented.
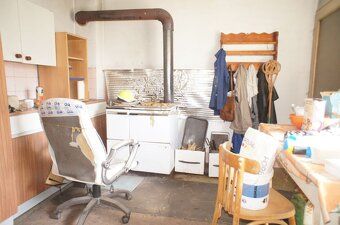
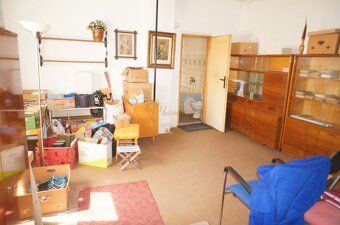
The house is in its original condition, was built in 1965 from slag concrete, suitable for reconstruction according to your own ideas. It can also be used as a two-generation home, has 2 separate entrances, shaped like letter L.
All engineering networks are here: well, municipal water supply, gas line, electricity grid, sewerage.
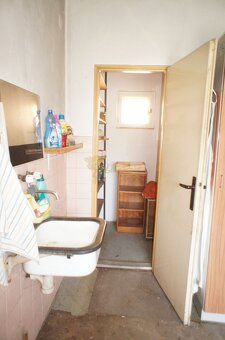
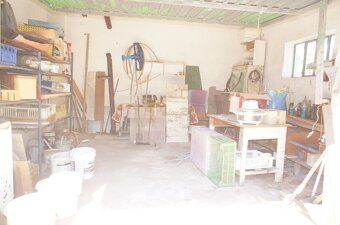
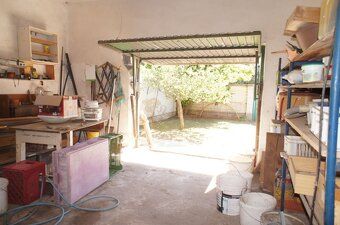
Floor plan: 3 bedrooms, kitchen, porch room (veranda), summer kitchenette (letná kuchynka), bathroom (kúpeľňa), pantry storage space twice over (špajza), garage which provides access to cellar storerooms. The attic floor walkable (pochôdzna).
The land plot is flat terrain covered with fruit trees planted on site.
Stupava offers complete civic amenities including convenient connection to bypass road leading towards capital city Bratislava. In close proximity there are nature reserves along cycling trails and hiking paths available nearby too.
Family house immediately ready for purchase without any encumbrance attached whatsoever upon completion of transaction process successfully finalized through our agency services provided free of charge at no cost charged by us either directly or indirectly impliedly included within scope coverage offered under current conditions prevailing nowadays marketplace environment existing today accordingly.
The land area is 493 m2, built-up area of the house is 150 m2, it is partially basemented.
The house is in its original condition, was built in 1965 from slag concrete, suitable for reconstruction according to your own ideas. It can also be used as a two-generation home, has 2 separate entrances, shaped like letter L.
All engineering networks are here: well, municipal water supply, gas line, electricity grid, sewerage.
Floor plan: 3 bedrooms, kitchen, porch room (veranda), summer kitchenette (letná kuchynka), bathroom (kúpeľňa), pantry storage space twice over (špajza), garage which provides access to cellar storerooms. The attic floor walkable (pochôdzna).
The land plot is flat terrain covered with fruit trees planted on site.
Stupava offers complete civic amenities including convenient connection to bypass road leading towards capital city Bratislava. In close proximity there are nature reserves along cycling trails and hiking paths available nearby too.
Family house immediately ready for purchase without any encumbrance attached whatsoever upon completion of transaction process successfully finalized through our agency services provided free of charge at no cost charged by us either directly or indirectly impliedly included within scope coverage offered under current conditions prevailing nowadays marketplace environment existing today accordingly.
Details
- Location: Malacky, 900 31
- Created: 28 Jun 2026
Scan to open online: