I am offering for sale in cadastral area Senec on Drienková
Sale
House
425 m²
Total Area
4
Rooms
Description
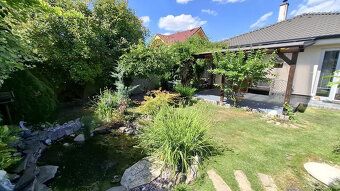
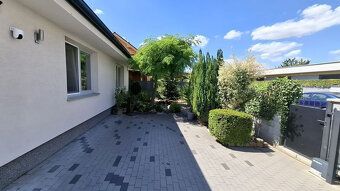
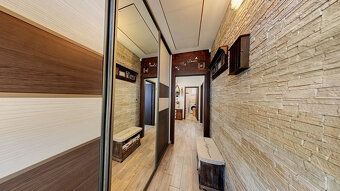
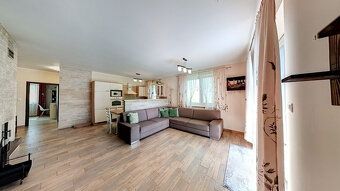
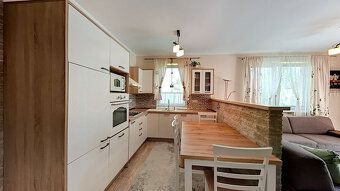
I am offering for sale in cadastral area Senec on Drienková Street in a quiet and residential part a modern 4 room bungalow. The house is built on land measuring 425m2 with all utilities (electricity, gas (in front of the house - not connected), sewerage, municipal water and drilled well 21m for irrigation). The built-up area is 144m2, usable area of the house is approximately 98m2, dimensions of the house are 12m x 8.3m. House approval was carried out in year 2017. The house is constructed from Ytong blocks measuring 30cm thick, insulated with 15cm polystyrene foam, foundations are insulated with Styrodur panels measuring 14cm thick, ceiling is insulated with mineral wool measuring 28cm thick, chimney by Prespor company, fireplace inside living room wall covered with stone floors tiles only three bedrooms have laminate flooring bathroom tub large sink toilet technical room also has toilet Kitchen unit custom made by DECODOM brand including built-in appliances (built-in fridge freezer compartment dishwasher electric oven cooktop extractor hood everything Gorenje brand) Living room features fireplace Obytná izba prepojená s kuchynským a jedálenským kútom entrance hall includes two roller doors Three separate bedrooms living room combined with kitchen dining nook Bathroom featuring tub large sink toilet Technical Room contains additional WC Garden shed Terrace Costs: electricity per month €180 water €50 t-com optic cable Parking spaces available both within courtyard street parking spots accommodate up to three cars Additional amenities include lawn decorative plantations pond rainwater collection tank size cubic meters pavements using interlocking concrete slabs Modern masonry fence equipped automatic gate remote control operation located property boundary side Concrete fencing installed other sides Fenced off garden shed measures approx width meters length meters Land parcel dimensions width meters length meters Entire premises enclosed Electric underfloor heating DEVI model electrical boiler hot water supply Climate Control System air conditioning Energy Performance Certificate grade A+ Customized kitchen cabinetry integrated household devices video surveillance security systems Solar Panel single piece mounted roof structure Mediterranean style shingle covering Emergency storage space attic level Alarm Security door locks double glazed windows triple chamber profile Electrical wiring infrastructure plumbing installations Precast Bathroom & Kitchen Module components Sedimentary rock foundation layers Insulation materials applied throughout entire construction process Interior design layout Entrance Hall leads directly main residence zones Includes automated rolling steel shutters Separate Bedrooms designated personal use Spacious Lounge open plan configuration seamlessly connects cooking dining activities Fully Equipped Kitchen contemporary modular furniture high quality finishes Luxury Fireplace installation Natural Stone Wall Coverings Versatile Flooring Options Laminated Wood Finish selectively implemented Residential Sanitary Facilities Tub Style Bathtub spacious vanity counter top Waste Water Treatment Unit Integrated Laundry Area dedicated utility workspace External Outdoor Structure Garden Shed practical storage solution outdoor equipment gardening tools Features Automatic Garage Door Remote Controlled Vehicle Storage Capacity accommodates multiple vehicles convenient accessibility options Paved Driveway Surface provides safe driving conditions Residents Family Members benefit secure parking arrangements Additionally Public Roadways adjacent properties offer supplemental vehicle accommodation opportunities Ornamental Plant Life Installation enhances aesthetic appeal surrounding environment Artificial Pond Ecological Habitat Creation Rainwater Harvesting System sustainable resource management practices Implementation Permeable Pavement Solutions Storm Runoff Management Techniques Environmental Responsibility Measures taken ensure ecologically sound development processes Visit Virtual Tour Experience immersive interactive presentation exploring every detail architectural planning spatial organization https://realsee.ai/LNwwVrYY Watch Drone Footage Captivating aerial perspective showcasing full extent landscape architecture exterior design elements https://youtu.be/FMYiRdGIvg4
Details
- Location: Senec, 903 01
- Created: 28 Jun 2026
Scan to open online: