Type: Warehouse Village: Báhoň For rent high quality
Rent
Warehouse
880 m²
Total Area
Description
Type: Warehouse Village: Báhoň
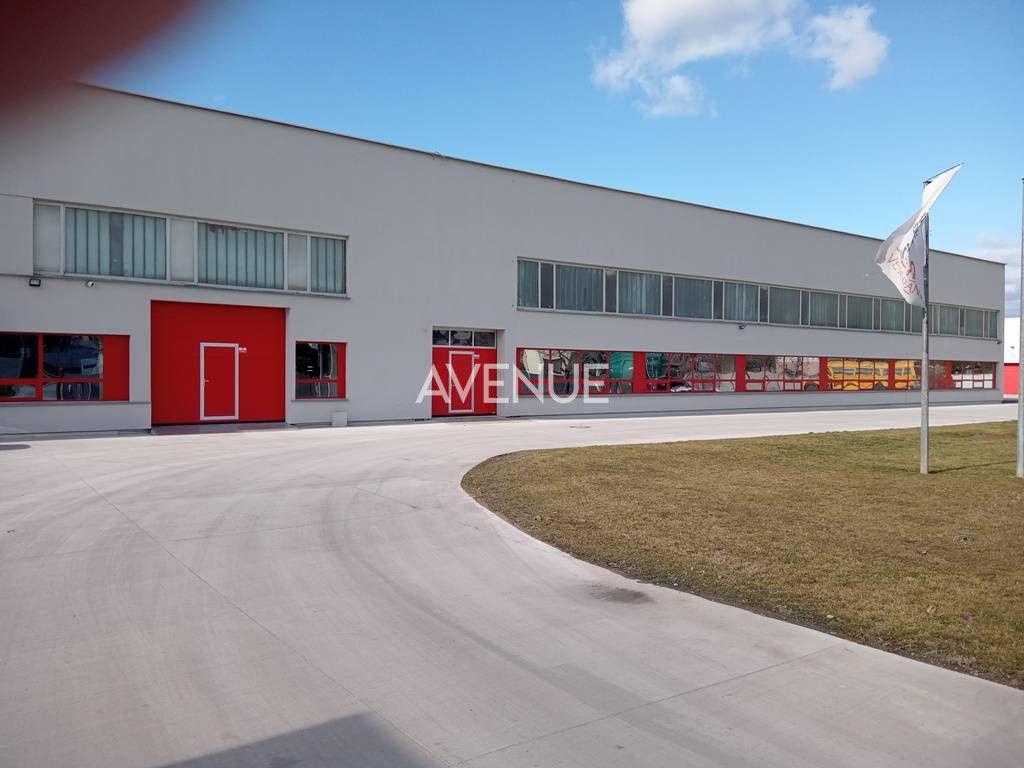
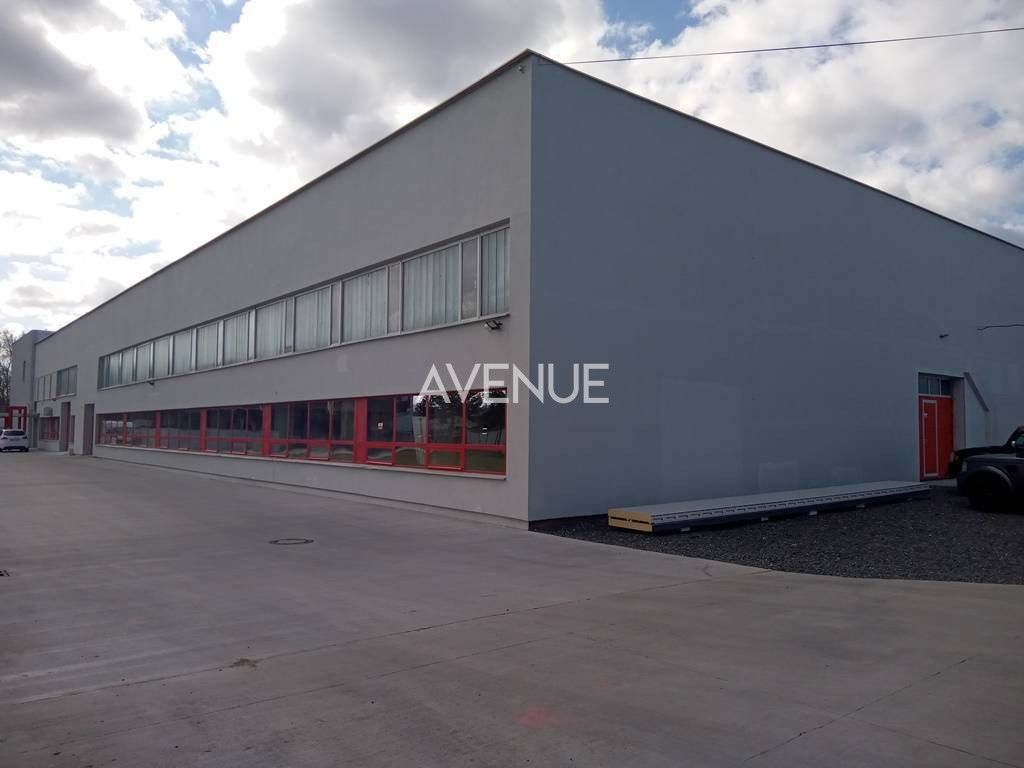
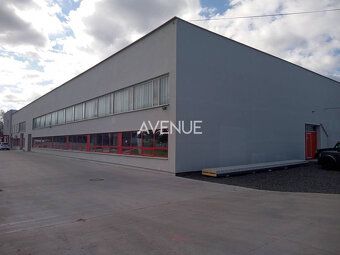
For rent high quality warehouse space in completely renovated insulated heated production - storage building located on guarded grounds at the edge of village Báhoň, district Pezinok.
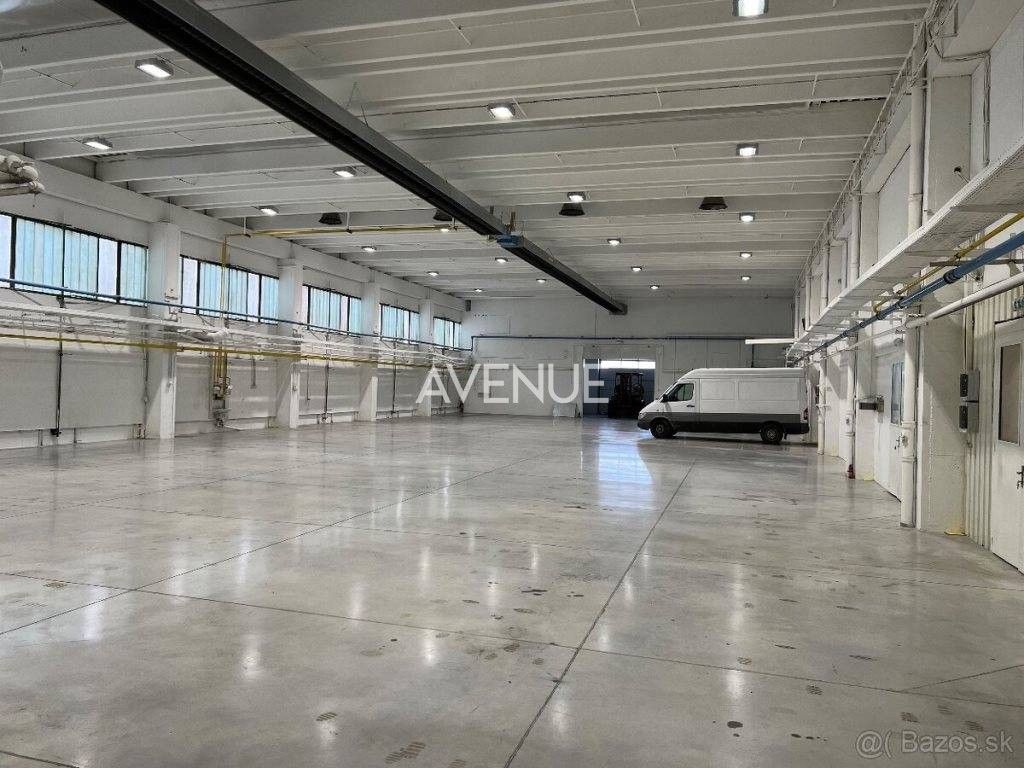
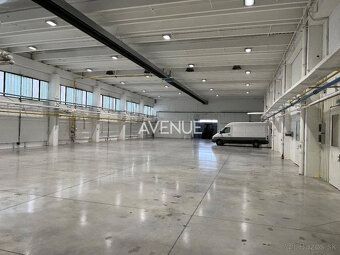
Spaces are situated on two floors: ground floor has two warehouses /466 sqm and 245 sqm/, offices + kitchenette /56.4 sqm/, air conditioned, social facilities – 4 x toilets /15.8 sqm/, common spaces /corridor, stairs/.
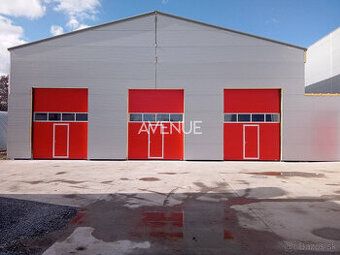
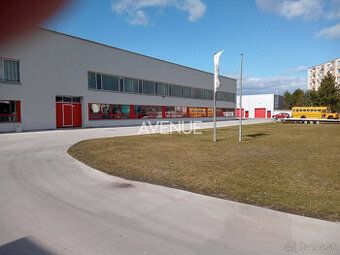
The hall features new polished concrete floor, LED lighting, ceiling height 7 meters, separate garage gate. The hall has individual meters for all utilities /water, gas, electricity/ and gas heating. It is possible to rent administrative background upstairs along with the hall. Parking secured within premises in front of building /8 – 10 parking spots/. Entire area is fully fenced off, secured by camera system and objects are protected by alarm. There are 5 buildings within the area accessible via newly built concrete roads. Available car parks include concrete or paved surfaces available too. Excellent accessibility to highway D1.
Contact information: +421 911 434 014
Price: €6,160/month + utilities + VAT
Status: active Ownership type: corporation Usable area: 880 sqm Built-up area: 880 sqm Floor area: 880 sqm Storage space: 880 sqm Condition: new construction Number of rooms: 1 Energy certificate class: C Building energy demand level : Classic materials Type of building structure mixed Equipment status unfurnished Public outdoor parking yes Warehouse yes Total area size : 880 sqm Number of external parking places provided : Up to twenty West orientation Utility networks present Water supply present Electricity supply present Gas connection present Sewerage service connected Yes Heating local presence Internet connectivity available Fiber optic network availability confirmed
For rent high quality warehouse space in completely renovated insulated heated production - storage building located on guarded grounds at the edge of village Báhoň, district Pezinok.
Spaces are situated on two floors: ground floor has two warehouses /466 sqm and 245 sqm/, offices + kitchenette /56.4 sqm/, air conditioned, social facilities – 4 x toilets /15.8 sqm/, common spaces /corridor, stairs/.
The hall features new polished concrete floor, LED lighting, ceiling height 7 meters, separate garage gate. The hall has individual meters for all utilities /water, gas, electricity/ and gas heating. It is possible to rent administrative background upstairs along with the hall. Parking secured within premises in front of building /8 – 10 parking spots/. Entire area is fully fenced off, secured by camera system and objects are protected by alarm. There are 5 buildings within the area accessible via newly built concrete roads. Available car parks include concrete or paved surfaces available too. Excellent accessibility to highway D1.
Contact information: +421 911 434 014
Price: €6,160/month + utilities + VAT
Status: active Ownership type: corporation Usable area: 880 sqm Built-up area: 880 sqm Floor area: 880 sqm Storage space: 880 sqm Condition: new construction Number of rooms: 1 Energy certificate class: C Building energy demand level : Classic materials Type of building structure mixed Equipment status unfurnished Public outdoor parking yes Warehouse yes Total area size : 880 sqm Number of external parking places provided : Up to twenty West orientation Utility networks present Water supply present Electricity supply present Gas connection present Sewerage service connected Yes Heating local presence Internet connectivity available Fiber optic network availability confirmed
Details
- Location: Pezinok, 900 84
- Elevator: Yes
- Created: 28 Jun 2026
Scan to open online: