For sale modern multifunctional building with very good
Sale
House
330 m²
Total Area
Description
For sale modern multifunctional building with very good accessibility in the locality of Podunajské Biskupice.
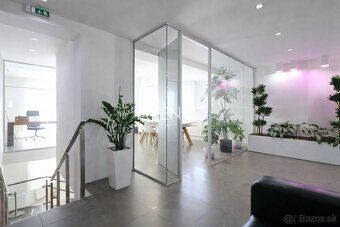
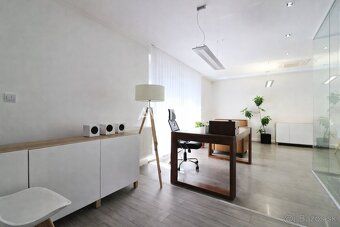
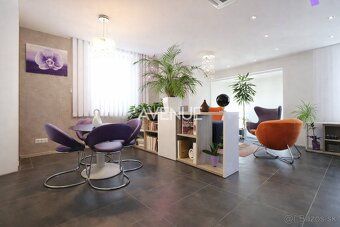
The interior of administrative premises with a floor area of 330 m2 underwent comprehensive reconstruction and modernization, was realized by an architectural firm and meets current trends and requirements of demanding clients. The interior spaces are sold furnished. The building has nine spaces on two floors, several sanitary facilities and kitchens, additionally offers storage cellar space with an area of 33 m2 and stands on land with an area of 592 m2. On the site there is also a warehouse building with an area of 201 m2, however since it is little used it remained in its original state. The office interiors are fully air-conditioned, variable in layout, secured by alarm and also offer built-in equipment "to measure". Similarly new wiring was considered during renovation along with structured cabling (PC network, internet, telephone line, OPTICAL cables...) Entire property features camera system and currently connected to emergency call center SBS.
Floor plan consists lower level administrative building includes:
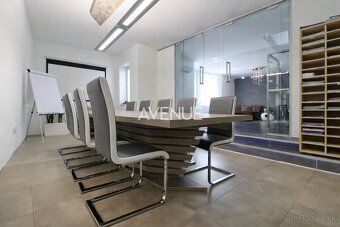
entrance reception,"open-space" offices managerial office further kitchen social facility meeting room/conference hall.
Upper floor layout administrative building comprises:
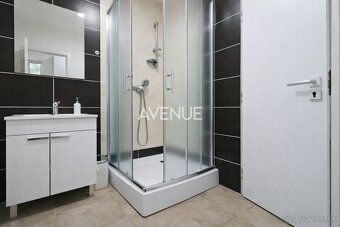
two separate entities each featuring open-plan office managerial section social facility kitchenette Floor located bathroom shower stall Parking ensured front building Floor plans individual levels multifunctional complex gladly provide request Monthly energy costs amount Euro 220 month Information contact number +421911434014 Price inquiry RK.
The interior of administrative premises with a floor area of 330 m2 underwent comprehensive reconstruction and modernization, was realized by an architectural firm and meets current trends and requirements of demanding clients. The interior spaces are sold furnished. The building has nine spaces on two floors, several sanitary facilities and kitchens, additionally offers storage cellar space with an area of 33 m2 and stands on land with an area of 592 m2. On the site there is also a warehouse building with an area of 201 m2, however since it is little used it remained in its original state. The office interiors are fully air-conditioned, variable in layout, secured by alarm and also offer built-in equipment "to measure". Similarly new wiring was considered during renovation along with structured cabling (PC network, internet, telephone line, OPTICAL cables...) Entire property features camera system and currently connected to emergency call center SBS.
Floor plan consists lower level administrative building includes:
entrance reception,"open-space" offices managerial office further kitchen social facility meeting room/conference hall.
Upper floor layout administrative building comprises:
two separate entities each featuring open-plan office managerial section social facility kitchenette Floor located bathroom shower stall Parking ensured front building Floor plans individual levels multifunctional complex gladly provide request Monthly energy costs amount Euro 220 month Information contact number +421911434014 Price inquiry RK.
Details
- Location: Bratislava, 821 06
- Created: 28 Jun 2026
Scan to open online: