We offer for sale a log cabin with 5+kk layout, situated on
Sale
Hut/Cabin
5
Rooms
Description
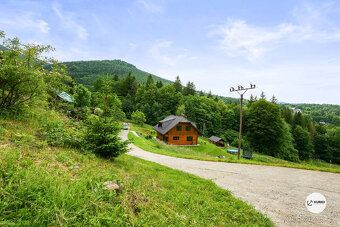
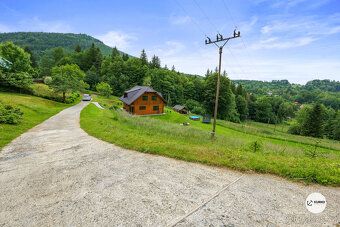
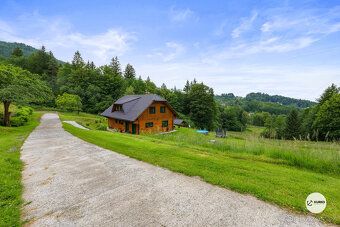
We offer for sale a log cabin with 5+kk layout, situated on a plot measuring 10,000 m² in the village of Ostravice. The fully equipped property with an area of 197 m² was built by Sruby Pacák company in 2018. It features access via an asphalt road followed by a paved path and is located in a beautiful and sunny spot.
The ground floor includes a spacious, fully equipped kitchen with dining area connected to the living room which opens onto a terrace. There is also a bathroom with tub and two sinks, separate toilet, technical room and storage space for bicycles, skis and other equipment.
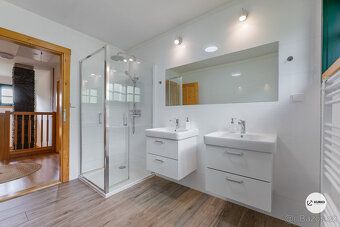
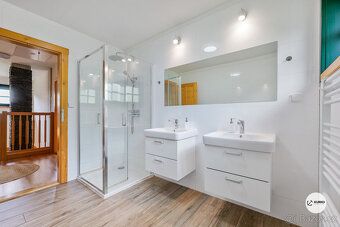
In the attic there are four separate bedrooms each furnished with one double bed and two single beds. You will find here another bathroom featuring shower stall, two sinks and separate toilet.
Floors are covered with vinyl tiles while suspended ceilings have been made using drywall panels. Custom wooden windows were installed throughout the house. Heating is provided through electric boiler supplying underfloor heating at 1st level above ground floor (NP) plus radiators at second level (second NP). Roof covering consists of Tondach clay roofing tiles. Property has connection to electricity supply system operating at voltage levels of either 230V or 400V per phase unit whereas water provision comes thanks to large capacity well owned privately within premises boundaries along with wastewater treatment plant solution based upon biological purification technology principle application according Ministerial Decree No.264/2020 Coll.
The ground floor includes a spacious, fully equipped kitchen with dining area connected to the living room which opens onto a terrace. There is also a bathroom with tub and two sinks, separate toilet, technical room and storage space for bicycles, skis and other equipment.
In the attic there are four separate bedrooms each furnished with one double bed and two single beds. You will find here another bathroom featuring shower stall, two sinks and separate toilet.
Floors are covered with vinyl tiles while suspended ceilings have been made using drywall panels. Custom wooden windows were installed throughout the house. Heating is provided through electric boiler supplying underfloor heating at 1st level above ground floor (NP) plus radiators at second level (second NP). Roof covering consists of Tondach clay roofing tiles. Property has connection to electricity supply system operating at voltage levels of either 230V or 400V per phase unit whereas water provision comes thanks to large capacity well owned privately within premises boundaries along with wastewater treatment plant solution based upon biological purification technology principle application according Ministerial Decree No.264/2020 Coll.
Details
- Location: Frýdek - Místek, 739 14
- Created: 29 Jun 2026
Scan to open online: