Ref. No. OB01126 We would like to offer you for sale a
Sale
House
164 m²
Total Area
3
Rooms
Description
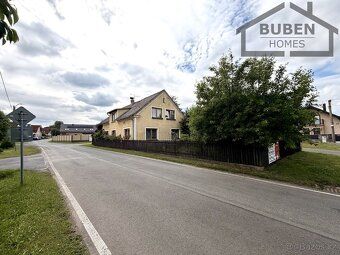
Ref. No. OB01126 We would like to offer you for sale a two-generation family house with an area of 2 x 3 + 1 in the village of Částkov near Tachov.
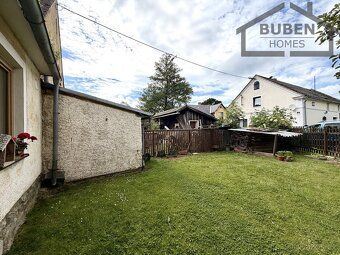
The built-up area of the house is about 164 m², the garden is about 516 m².
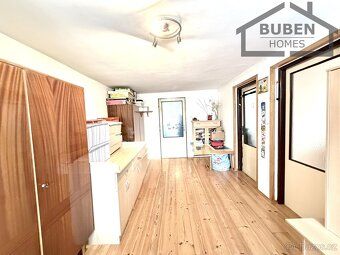
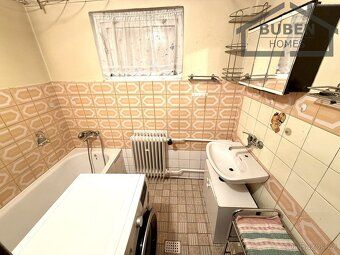
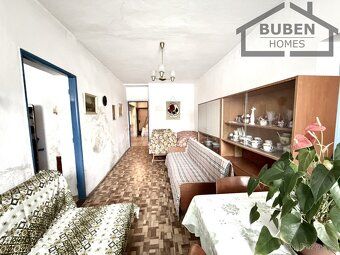
On the ground floor there is an entrance porch, unit 3 + 1, bathroom, toilet, storage room, boiler room, coal cellar. The back part of the house leads through to a workshop, summer kitchen, garage and storerooms with possible access to the garden.
The attic has an area of 3 + 1 (+ bathroom, toilet + balcony) was built in 1978. In year 1987 it had new fitted kitchen installed. It offers further loft spaces suitable for conversion into lofts or apartments.
In year 2010 plastic windows were installed.
To the property belongs set of outbuildings - sheds stables and workshop. There is also underground cellar on the garden which can be used for storing fruit vegetables and greenhouse
The house is connected to electricity (230/400 V) and public water supply line. Heating central gas heater but possibility heating solid fuel stove too During renovation replacement heater needed because does not meet emission class Wastewater goes septic tank however connection possible at new pressure sewage system constructed last year (connection brought onto land)
House intended complete reconstruction offering opportunity modifications according own ideas Property suitable family housing both families included most equipment price includes commission
The built-up area of the house is about 164 m², the garden is about 516 m².
On the ground floor there is an entrance porch, unit 3 + 1, bathroom, toilet, storage room, boiler room, coal cellar. The back part of the house leads through to a workshop, summer kitchen, garage and storerooms with possible access to the garden.
The attic has an area of 3 + 1 (+ bathroom, toilet + balcony) was built in 1978. In year 1987 it had new fitted kitchen installed. It offers further loft spaces suitable for conversion into lofts or apartments.
In year 2010 plastic windows were installed.
To the property belongs set of outbuildings - sheds stables and workshop. There is also underground cellar on the garden which can be used for storing fruit vegetables and greenhouse
The house is connected to electricity (230/400 V) and public water supply line. Heating central gas heater but possibility heating solid fuel stove too During renovation replacement heater needed because does not meet emission class Wastewater goes septic tank however connection possible at new pressure sewage system constructed last year (connection brought onto land)
House intended complete reconstruction offering opportunity modifications according own ideas Property suitable family housing both families included most equipment price includes commission
Details
- Location: Tachov, 348 01
- Created: 29 Jun 2026
Scan to open online: