Ref No. 5929 Exclusive residence 353 m² at the end of a
Rent
Flat/Apartment
4
Rooms
1
Floor
Description
Ref No. 5929 Exclusive residence 353 m² at the end of a dead-end street — Plzeň-Bolevec
Representative property in one of the sought-after Pilsen districts, suitable also as company headquarters with its own facilities and accommodation. End of a dead-end street, quiet residential area, excellent accessibility to Pilsen city center and Bolevecký pond by car. 353 m² living space and layout that offers room for division into multiple units. Key parameters
Living Area: 353 m² Land: 743 m² (maintained garden 515 m²) Parking: 4 spaces, including 3 covered Price: CZK 23,470,000 inclusive legal service Location: Plzeň-Bolevec, end of a dead-end street
Opportunity for business The house combines advantages rarely found together—ample parking, peaceful yet accessible location and possibility of accommodation directly within the premises.
Company Headquarters Representative spaces on lower floors suitable for offices or reception desk, private quarters in attic. Address at the end of a blind alley provides complete privacy. Business use should be verified regarding purpose usage with construction authority.
Accommodation Layout allows considering separation into individual units—suitable for corporate apartments or accommodating key personnel or guests. Investment potential Multiple units with their own social amenities represent multi-source rental potential from single address.
Potential Division into Multiple Units Layout offers room for division up to four units. Specific solution should be verified through project design and local planning authority:
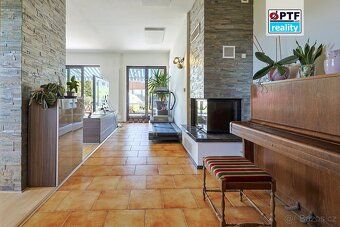
Ground Floor—representative apartment with fireplace leading out onto terrace Mezzanine Level—two separate studios each featuring balcony and en suite bathroom Upper Floor—spacious apartment with walk-in closet, bathroom and option for personal kitchen
For family use serves same space like generous multigenerational home—four toilets three bathrooms separated living zones
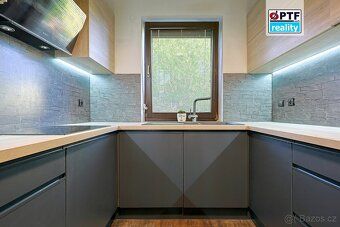
Floor Plan Ground floor dominated by lounge area with fireplace dining room kitchen followed by shower bathroom direct entrance internal garage Basement offers practical amenities garage technical storage independent fitness zone Garden featuring indoor pool ready modernization due position house completely outside sight surroundings Parking Access Two remote controlled outdoor garages interior garage driveway covered spot Both business operation visitors ample capacity right site Technology Security Panasonic Aquarea heat pump heating hot water solar system supplement efficient operations security Jablotron camera system Condition House undergone series sensitive renovations detailed information performed modifications happy share during personal contact Virtual Tour Serious inquiries available comprehensive tour scan entire premises visit specific questions Contact send link virtual tour arrange viewing David Choc realtor your services Energy Performance Certificate Rating G - Extremely Inefficient Including fees commission legal service included
Representative property in one of the sought-after Pilsen districts, suitable also as company headquarters with its own facilities and accommodation. End of a dead-end street, quiet residential area, excellent accessibility to Pilsen city center and Bolevecký pond by car. 353 m² living space and layout that offers room for division into multiple units. Key parameters
Living Area: 353 m² Land: 743 m² (maintained garden 515 m²) Parking: 4 spaces, including 3 covered Price: CZK 23,470,000 inclusive legal service Location: Plzeň-Bolevec, end of a dead-end street
Opportunity for business The house combines advantages rarely found together—ample parking, peaceful yet accessible location and possibility of accommodation directly within the premises.
Company Headquarters Representative spaces on lower floors suitable for offices or reception desk, private quarters in attic. Address at the end of a blind alley provides complete privacy. Business use should be verified regarding purpose usage with construction authority.
Accommodation Layout allows considering separation into individual units—suitable for corporate apartments or accommodating key personnel or guests. Investment potential Multiple units with their own social amenities represent multi-source rental potential from single address.
Potential Division into Multiple Units Layout offers room for division up to four units. Specific solution should be verified through project design and local planning authority:
Ground Floor—representative apartment with fireplace leading out onto terrace Mezzanine Level—two separate studios each featuring balcony and en suite bathroom Upper Floor—spacious apartment with walk-in closet, bathroom and option for personal kitchen
For family use serves same space like generous multigenerational home—four toilets three bathrooms separated living zones
Floor Plan Ground floor dominated by lounge area with fireplace dining room kitchen followed by shower bathroom direct entrance internal garage Basement offers practical amenities garage technical storage independent fitness zone Garden featuring indoor pool ready modernization due position house completely outside sight surroundings Parking Access Two remote controlled outdoor garages interior garage driveway covered spot Both business operation visitors ample capacity right site Technology Security Panasonic Aquarea heat pump heating hot water solar system supplement efficient operations security Jablotron camera system Condition House undergone series sensitive renovations detailed information performed modifications happy share during personal contact Virtual Tour Serious inquiries available comprehensive tour scan entire premises visit specific questions Contact send link virtual tour arrange viewing David Choc realtor your services Energy Performance Certificate Rating G - Extremely Inefficient Including fees commission legal service included
Details
- Location: Plzeň, 323 00
- Created: 29 Jun 2026
Scan to open online: