It concerns a detached, two-storey family house with an
Sale
House
Description
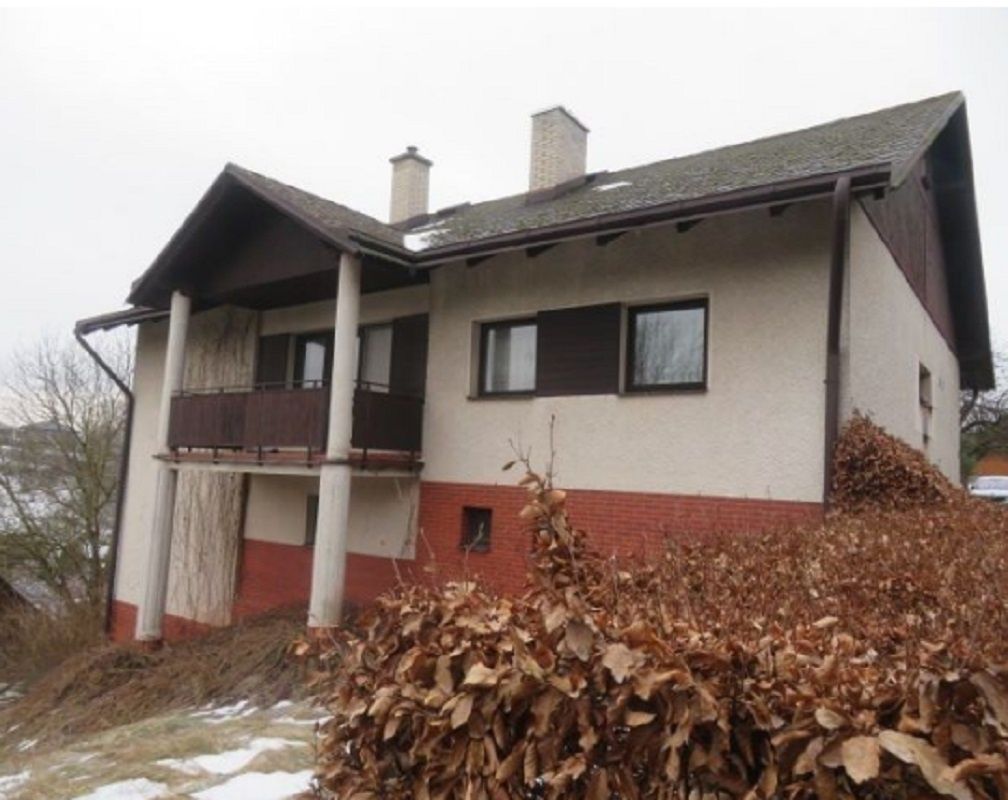
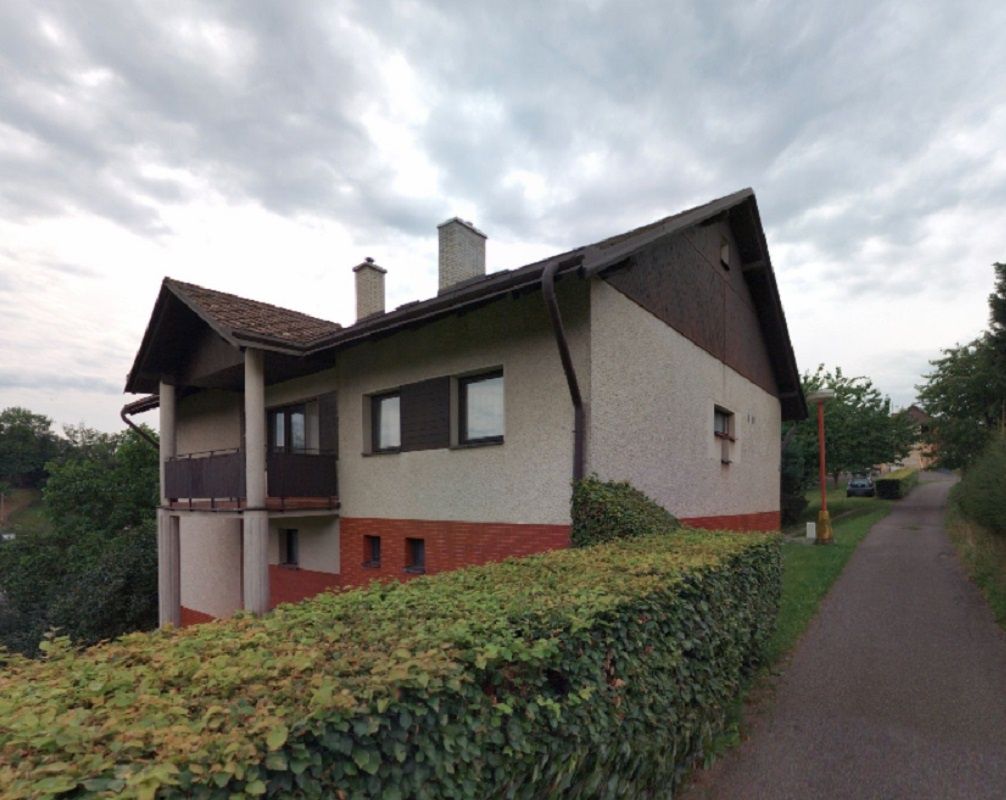
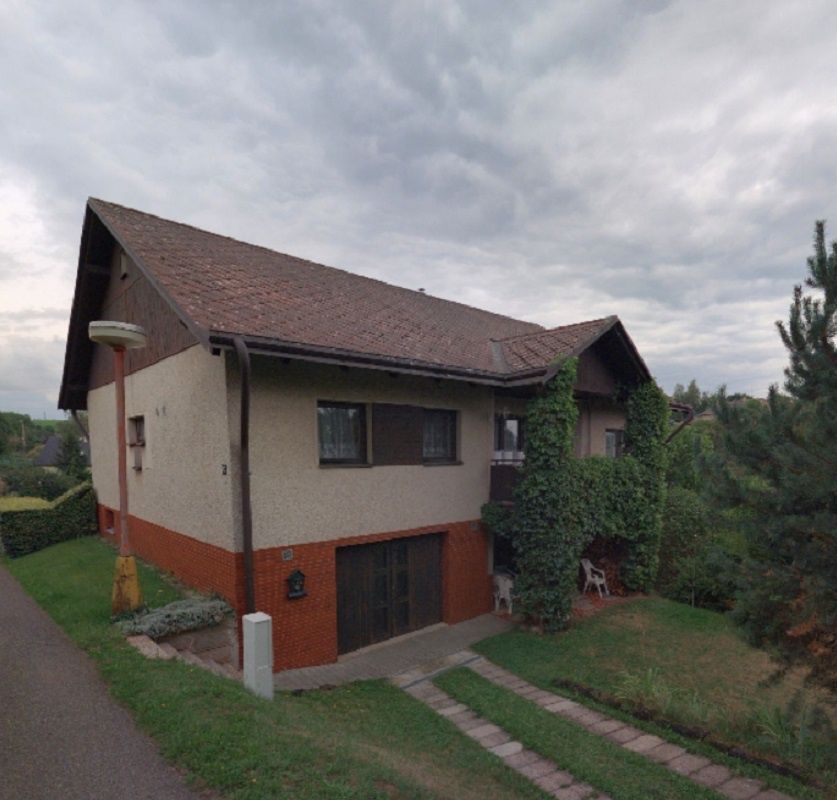
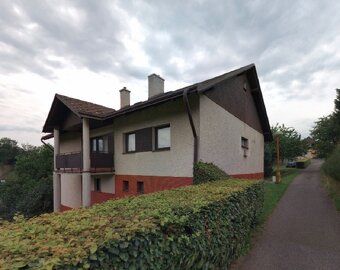
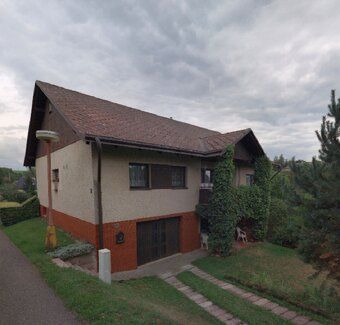
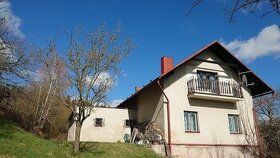
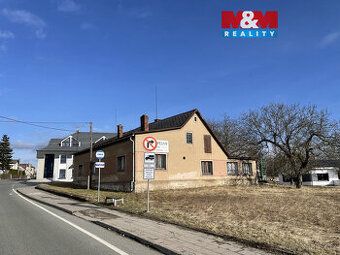
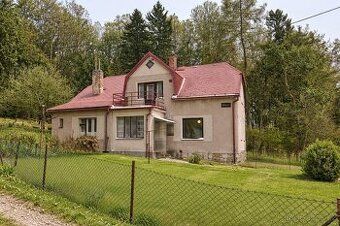
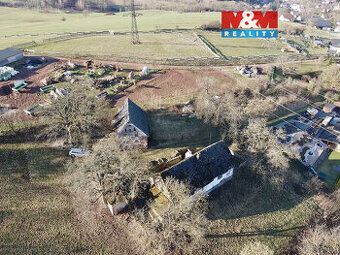
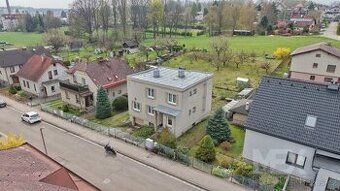
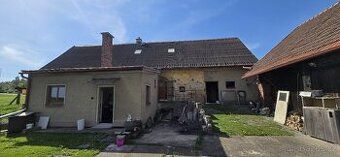
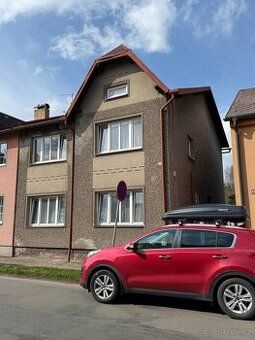
It concerns a detached, two-storey family house with an attic space that is partially basemented. The building is probably founded on foundation strips. The construction of the building is masonry and its structural condition corresponds to average maintenance level. The roof of the building is gable with covering made of asbestos cement sheets. Gutters with downspouts are installed on the roof. Tinwork constructions are made of galvanized sheet metal. Chimneys are part of the roof structure. Windows in the house are double wooden windows with window sills. Entrance doors in the house are solid wooden ones. The facade of the house has no insulation applied to it. There is built-in garage attached to this family home featuring entrance gates made out of wood material properties.. Access onto balcony equipped with railing can be gained from second storey premises within these residential quarters.. This property includes garden area too.. Approach towards immovable asset takes place via local paved road infrastructure hereabouts... From among engineering networks perspective viewpoint standpoints taken up by us so far show connections established toward electricity supply line feeders water main pipeline sewage disposal gas distribution network systems respectively without verification possibility available at present time stage though more details contained inside expert appraisal report document itself will clarify further information needed points raised above mentioned topics related thereto...
Details
- Location: Náchod, 549 41
- Created: 29 Jun 2026
Scan to open online: