Sale of family house, 5+1/F, Ground floor, Garden, 232
Sale
House
232 m²
Total Area
5
Rooms
Description
Sale of family house, 5+1/F, Ground floor, Garden, 232 sq.m., Jerická St., Prague - Horní Počernice
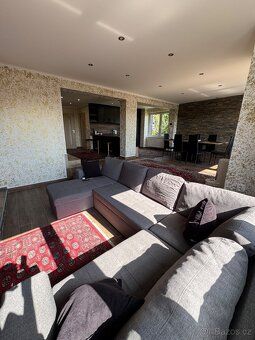
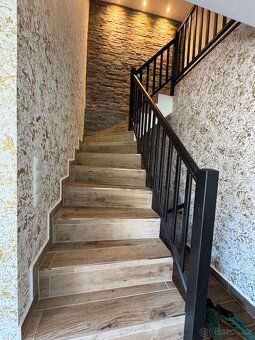
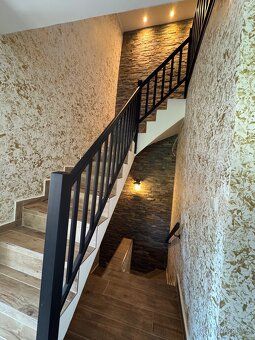
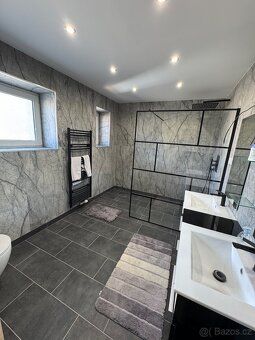
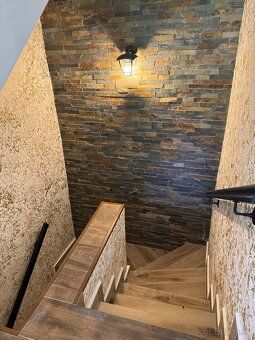
We arrange the sale of a high quality reconstructed family house with a layout of 5+1 and total usable area of 232 sq.m., all on land plots totalling 391 sq.m.. The house after complete renovation (new water distribution systems, wastewater disposal, heating, electrical wiring, floors, doors, staircase) consists of three storeys. Comfortable living in the ground floor (74 sq.m.) provides spacious entrance hallway with space for built-in wardrobes followed by modern open plan where there is fully equipped kitchen dining room and living room with fireplace and access to south facing terrace (10 sq.m.) directly leading out onto garden. Furthermore the ground floor has bathroom with shower stall and toilet. Staircase leads up to first floor (72 sq.m.), which features bathroom with tub and toilet along four bedrooms one providing entry to balcony (5 sq.m.) overlooking Prague city view.
In the basement level of home (71 sq.m.) you will find garage technical room bathroom with shower stall and toilet plus space that can be used as hobby room gym or guest chamber quarters Heating provided via new condensing gas boiler Hot water supplied through hot water heater tank On flooring tiled surfaces Data cables run throughout each interior location Homeowner may take advantage of backyard property both for active leisure pursuits relaxation purposes Attractive locality within zone featuring full civic amenities good transport links availability options Volat contact realty agents at: https://realitymix.cz/detail/prague/sale-familyhouse-5-bedrms-groundfloorgarden-232sqmtresidentialareaJerickastStrPragueHorniPocerniceDistrict8580137htm
We arrange the sale of a high quality reconstructed family house with a layout of 5+1 and total usable area of 232 sq.m., all on land plots totalling 391 sq.m.. The house after complete renovation (new water distribution systems, wastewater disposal, heating, electrical wiring, floors, doors, staircase) consists of three storeys. Comfortable living in the ground floor (74 sq.m.) provides spacious entrance hallway with space for built-in wardrobes followed by modern open plan where there is fully equipped kitchen dining room and living room with fireplace and access to south facing terrace (10 sq.m.) directly leading out onto garden. Furthermore the ground floor has bathroom with shower stall and toilet. Staircase leads up to first floor (72 sq.m.), which features bathroom with tub and toilet along four bedrooms one providing entry to balcony (5 sq.m.) overlooking Prague city view.
In the basement level of home (71 sq.m.) you will find garage technical room bathroom with shower stall and toilet plus space that can be used as hobby room gym or guest chamber quarters Heating provided via new condensing gas boiler Hot water supplied through hot water heater tank On flooring tiled surfaces Data cables run throughout each interior location Homeowner may take advantage of backyard property both for active leisure pursuits relaxation purposes Attractive locality within zone featuring full civic amenities good transport links availability options Volat contact realty agents at: https://realitymix.cz/detail/prague/sale-familyhouse-5-bedrms-groundfloorgarden-232sqmtresidentialareaJerickastStrPragueHorniPocerniceDistrict8580137htm
Details
- Location: Praha 9, 193 00
- Created: 29 Jun 2026
Scan to open online: