For sale an established restaurant/tavern in the village of
Sale
Hotel/Restaurant/Cafe
223 m²
Total Area
Description
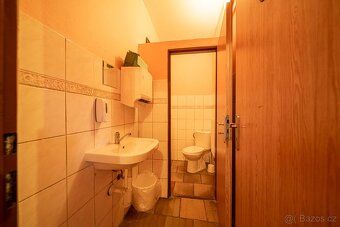
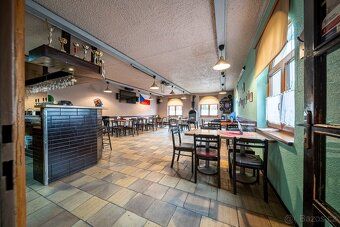
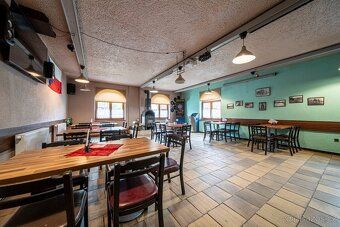
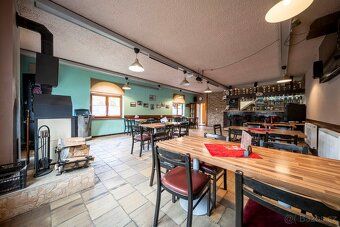
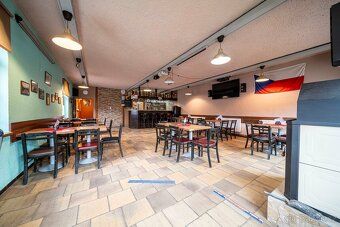
For sale an established restaurant/tavern in the village of Starý Hrozenkov. Land area total 223 m2, usable area approx. 240 m2. Ground floor, no basement, approved as a family house, now after change of use: restaurant. Heating on solid fuel (fireplace stoves with exchanger) with connection and piping including radiators throughout the house, can be changed to gas central heating boiler, hot water heating - electric boiler. Connected to electricity, municipal water supply, sewage connected to septic tank. Municipal sewerage at a distance of about 2.5 meters from the septic tank, gas pipeline built on the property but not introduced into the building. Vertical load-bearing structures made of burnt bricks - partially stone, ceiling structure wood panels or similar material (hurdisek?), plastic windows with double glazing, roof tile ceramic tiles (roof covering), floors pavements.
Details
- Location: Uherské Hradiště, 687 74
- Created: 29 Jun 2026
Scan to open online: