A family house is located in the built-up area of the
Sale
House
Description
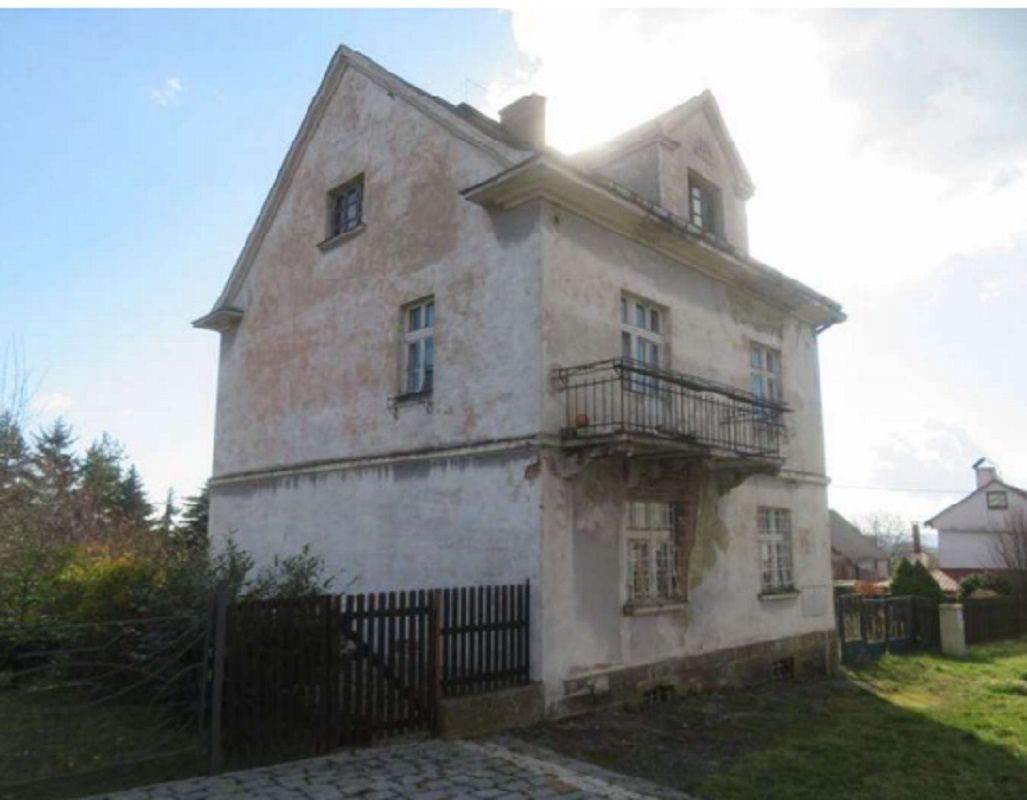
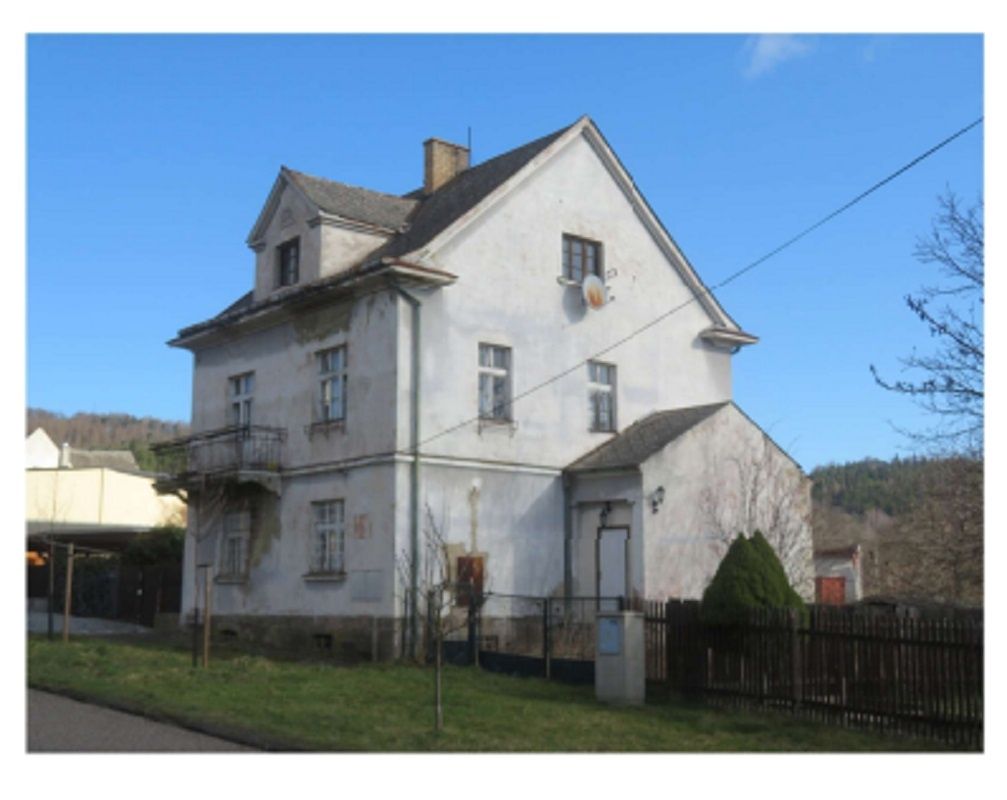
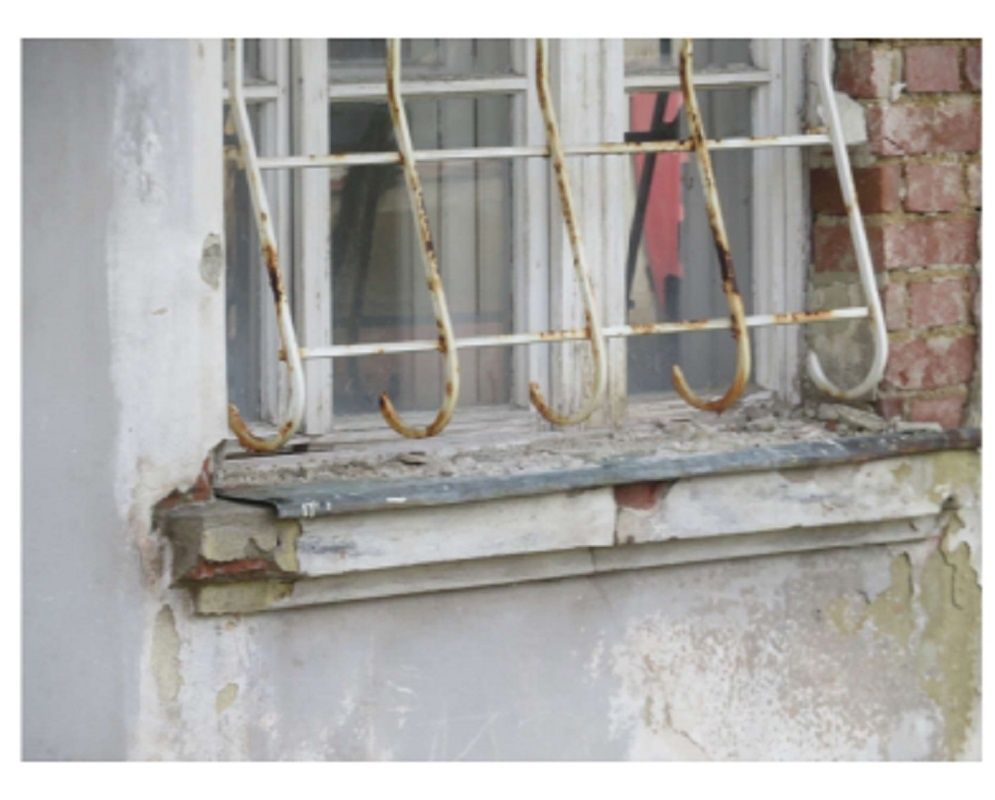
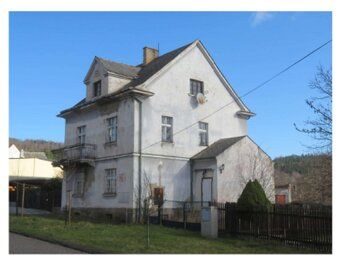
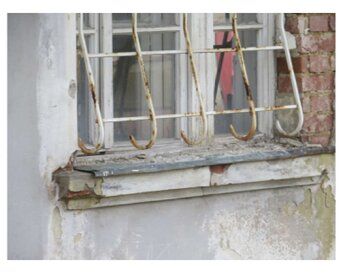
A family house is located in the built-up area of the village Valeč among other single-family houses. It is a detached two-story house with a basement and an attic space. The building is probably founded on foundation strips. The construction of the building is masonry and its structural condition corresponds to below-average maintenance level. The roof of the building is gable with shingle covering. Gutters with downspouts are installed on the roof. The metalwork constructions are made of galvanized sheet metal. Part of the roof structure includes a chimney, dormer window, and lightning rod. The windows of the house are double wooden ones with sills. In the first floor, some windows have bars attached to them. Entrance doors to the house are solid wooden ones. The facade of the house has no insulation applied to it yet. External plasters partially peel off from walls surface due to aging process over time period elapsed since last renovation works were carried out by previous owners or builders who constructed this residential property unit before selling their shares thereof at auction proceedings held under bankruptcy court supervision authority jurisdiction power granted thereto pursuant law act numbered 381 dated july twenty third nineteen hundred seventy nine concerning civil procedure code republic czechoslovakia state decree issued march thirtieth nineteen eighty one regarding implementation measures related therewith which entered force date june fifteenth nineteen eighty one etc., etc.
Details
- Location: Karlovy Vary, 364 53
- Created: 29 Jun 2026
Scan to open online: