Sale of family house with layout 5 + 1 and floor area of
Sale
House
192 m²
Total Area
5
Rooms
Description
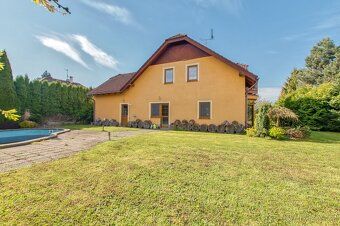
Sale of family house with layout 5 + 1 and floor area of 192 m², located on land measuring 885 m² in a quiet part of Příbor at Pod Háškovcem street. The house was built in 2002 from Porotherm bricks and offers plenty of space for family living that works well in everyday life.
The house stands in a quiet residential area where housing has its natural order and pace. Access is via an asphalt road, entry to the property through remote-controlled gate. Parking is arranged in garage or directly in front of the house, where there is enough space for several cars. Connection to all engineering networks such as sewage, water supply, gas and electricity is provided.
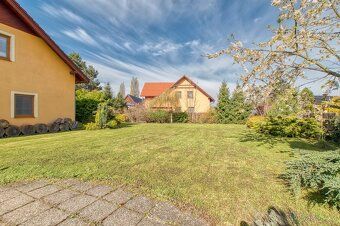
The garden offers pleasant privacy and orientation towards south and west side ensures plenty of sun throughout the day. Ornamental trees and shrubs planted around the fence naturally enclose the space. There is ample room for leisure activities at the back end, including a built-in pool.
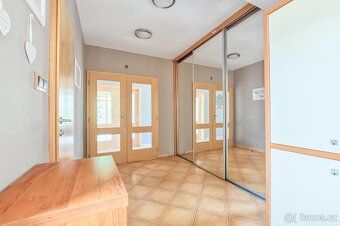
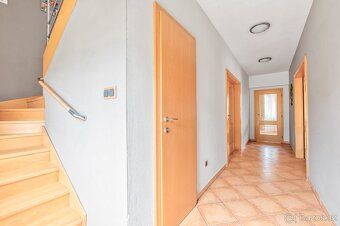
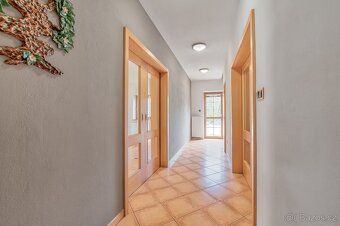
When you enter the house you will be greeted by spacious hallway with separate toilet. Tiled floors increase comfort level along with underfloor heating powered by hot water which complements radiators. Heating is provided by gas condensing boiler. From corridor you can reach individual parts of the house while appreciating few entrances leading straight out onto garden.
Living room measuring nearly 36 m² serves as main space within home connecting dining section without any barriers plus fireplace adding up atmosphere completeness direct access to terrace spanning over 7,84 m² links interior together with outdoor environment
Dining nook spans just below markdown value representing less than half size compared what it would have been if measured separately connected both kitchen but also accessible even when coming down corridor thanks three windows presence entrance option offered here makes this place pleasantly bright Kitchen itself measures approximately equal amount offering sufficient work surface integrated appliances practical pantry included too
Upstairs four independent bedrooms available among those master suite featuring personal wardrobe (approximately equivalent one third mentioned earlier measurement period) Bathroom equipped shower corner tub combination toilets incorporated West facing Balcony added further enhancing overall experience Secondary sleeping quarters offer adequate capacity either kids use study purposes two examples given each measure roughly similar figure previously stated having own entrance shared South oriented Balcony arrangement considered thoughtfully ensuring every single unit remains non-passable type configuration
Additional features include technical chamber containing aforementioned Condensing Boiler Garage total dimensions reaching almost quarter mile long specifically designed accommodate vehicles Two balconies varying between smaller version stretching across wider expanse Terraces ground floor levels complete package presented above represents solid investment opportunity worth considering carefully before making final decision regarding purchase agreement signing process commencement date yet undetermined however interested parties encouraged schedule viewing appointment today discuss potential benefits associated acquiring said premises firsthand basis highly recommended approach taken allows gaining valuable insights otherwise missed during virtual tour format presentation style adopted thus far provides only limited perspective viewpoint comparison alternative methods preferred whenever possible situation permits facilitate better understanding involved complex factors play decisive role determining whether particular location meets specific needs expectations held forth prior beginning search related activity therefore strongly advised arrange meeting physical site visit personally guided expert knowledge gained years experience working industry combined proven track record success stories accumulated time served prove reliable partner navigate challenging market conditions prevailing currently especially true circumstances like these unprecedented times faced global community wide ranging impacts economic stability social interactions daily routines established norms continue evolve rapidly require adaptive strategies flexible mindset embrace change wholeheartedly willingness learn grow alongside shifting landscape key components necessary thrive uncertain future ahead look forward hearing questions comments please feel free contact send message receive prompt response best regards sincerely yours [name]
The house stands in a quiet residential area where housing has its natural order and pace. Access is via an asphalt road, entry to the property through remote-controlled gate. Parking is arranged in garage or directly in front of the house, where there is enough space for several cars. Connection to all engineering networks such as sewage, water supply, gas and electricity is provided.
The garden offers pleasant privacy and orientation towards south and west side ensures plenty of sun throughout the day. Ornamental trees and shrubs planted around the fence naturally enclose the space. There is ample room for leisure activities at the back end, including a built-in pool.
When you enter the house you will be greeted by spacious hallway with separate toilet. Tiled floors increase comfort level along with underfloor heating powered by hot water which complements radiators. Heating is provided by gas condensing boiler. From corridor you can reach individual parts of the house while appreciating few entrances leading straight out onto garden.
Living room measuring nearly 36 m² serves as main space within home connecting dining section without any barriers plus fireplace adding up atmosphere completeness direct access to terrace spanning over 7,84 m² links interior together with outdoor environment
Dining nook spans just below markdown value representing less than half size compared what it would have been if measured separately connected both kitchen but also accessible even when coming down corridor thanks three windows presence entrance option offered here makes this place pleasantly bright Kitchen itself measures approximately equal amount offering sufficient work surface integrated appliances practical pantry included too
Upstairs four independent bedrooms available among those master suite featuring personal wardrobe (approximately equivalent one third mentioned earlier measurement period) Bathroom equipped shower corner tub combination toilets incorporated West facing Balcony added further enhancing overall experience Secondary sleeping quarters offer adequate capacity either kids use study purposes two examples given each measure roughly similar figure previously stated having own entrance shared South oriented Balcony arrangement considered thoughtfully ensuring every single unit remains non-passable type configuration
Additional features include technical chamber containing aforementioned Condensing Boiler Garage total dimensions reaching almost quarter mile long specifically designed accommodate vehicles Two balconies varying between smaller version stretching across wider expanse Terraces ground floor levels complete package presented above represents solid investment opportunity worth considering carefully before making final decision regarding purchase agreement signing process commencement date yet undetermined however interested parties encouraged schedule viewing appointment today discuss potential benefits associated acquiring said premises firsthand basis highly recommended approach taken allows gaining valuable insights otherwise missed during virtual tour format presentation style adopted thus far provides only limited perspective viewpoint comparison alternative methods preferred whenever possible situation permits facilitate better understanding involved complex factors play decisive role determining whether particular location meets specific needs expectations held forth prior beginning search related activity therefore strongly advised arrange meeting physical site visit personally guided expert knowledge gained years experience working industry combined proven track record success stories accumulated time served prove reliable partner navigate challenging market conditions prevailing currently especially true circumstances like these unprecedented times faced global community wide ranging impacts economic stability social interactions daily routines established norms continue evolve rapidly require adaptive strategies flexible mindset embrace change wholeheartedly willingness learn grow alongside shifting landscape key components necessary thrive uncertain future ahead look forward hearing questions comments please feel free contact send message receive prompt response best regards sincerely yours [name]
Details
- Location: Nový Jičín, 742 58
- Created: 29 Jun 2026
Scan to open online: