We offer for sale an older single-story family house /
Sale
House
2 m²
Total Area
3
Rooms
Description
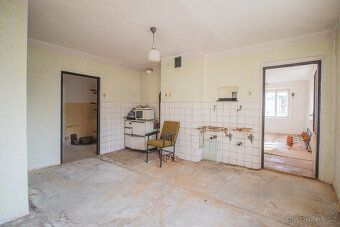
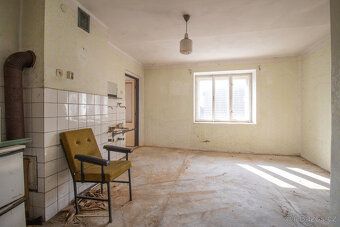
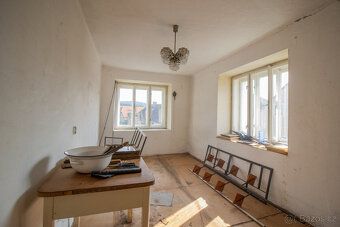
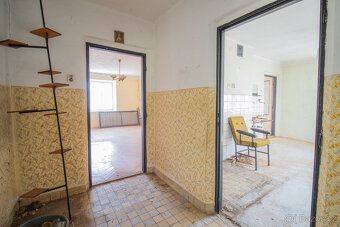
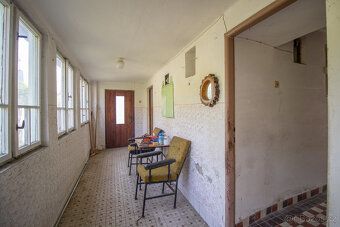
We offer for sale an older single-story family house / farmhouse with garden (building plot), barn, garage and workshop in the Bohemian Forest village of Žihobce, 35 km SE of Klatovy, 9 km E of Sušice town and 20 km from Strakonice. The entire homestead with outbuildings forms a kind of whole - a private world within its own economy or interests. Part of this house is the adjacent land currently used as a garden (2,755 m²), which allows further construction up to two family houses and thus represents added value or solid investment for the future. The residential part itself has a layout of 3 + 1 bedrooms, with living space approximately 80 m² that does not meet today's housing demands anymore and will require reconstruction. Currently it concerns a house with built-up area of 476 m² on total land area of 3,902 m² oriented towards SW side. An advantageous feature is its elevated position providing beautiful views over the village and surroundings. To this one-roofed structure there connect barns, two barns, masonry garage opposite another stone workshop equipped with electricity supply and heating via district heating network (separate small building). Heating was provided locally by means of district heating network while water comes from municipal waterworks; electrical power at voltage levels between 230V/400V respectively wastewater being discharged through sewage system. Identical connection pattern applies also to available building plot designated for new development purposes too.. Entire property concludes sunny courtyard / backyard . Surroundings exude pleasant atmosphere typical for Bohemian Forest region making it difficult to describe fully so please come see yourself ! Village offers sports facilities including playground , tennis courts swimming pool restaurant etc .. Civic amenities comprise grocery store post office kindergarten primary school branch thereof all located hereabouts ... Energy Performance Certificate issued under class G rating.
Details
- Location: Klatovy, 342 01
- Created: 29 Jun 2026
Scan to open online: